
SINCE ESTABLISHING ELITE MILLWORKS IN 2005, CO-OWNERS BEN WATROBA and his father, Jeff, have been creating storage solutions that are both beautiful and functional. Having come from a family business of custom millwork, the New York transplants established their own company after moving to Georgia, initially offering premanufactured cabinetry sales and installation before returning to their roots to offer full-service custom cabinetry.
Specializing in high-end residential homes, Watroba says the company’s approach is one of embracing challenges and placing quality as a top priority—two characteristics that have served the company well in working with everyone from homeowners to designers and builders. Theirs is a philosophy that anything is possible, and in a recent project for a home in Buford, Georgia, their determination to bring even ambitious ideas to fruition was on full display.
Tasked with creating custom cabinetry for the mudroom, wet bar, scullery, kitchen, office, primary bath, his-and-her closets, kids’ baths, a guest bath and terrace bar, the team at Elite worked with the designer and homeowner before ground had even been broken on the home. The fact that one of the homeowners was also a builder himself and owner of Excel Home Concepts added another layer of uniqueness to this particular project—and Elite rose to the challenge with its hallmark level of excellence.
Detailed drawings were made of every room in the house, ensuring—through multiple meetings and revisions—that everyone was fully satisfied with the final plans. “This is a house that will function for daily family life,” says Watroba. “The mudroom is beautiful yet serviceable, hiding backpacks and shoes. The scullery is massive but has features that make it function for a family, stowing items that need to be accessible without being constantly on display. Utility was key, as was the fact that each space truly be given its own unique personality. None of the spaces have the same color, but they have similar qualities that make them cohesive, maintaining a purposeful flow and similar style throughout the home.
“For us, what really shows the level of our work is the behind-the-scenes functionality. The design process is very important to get into the specifics of how the clients live as a family and what their storage needs are. We make it a priority to maintain the design and external aesthetics while the interior of the cabinets caters to their daily living needs.”
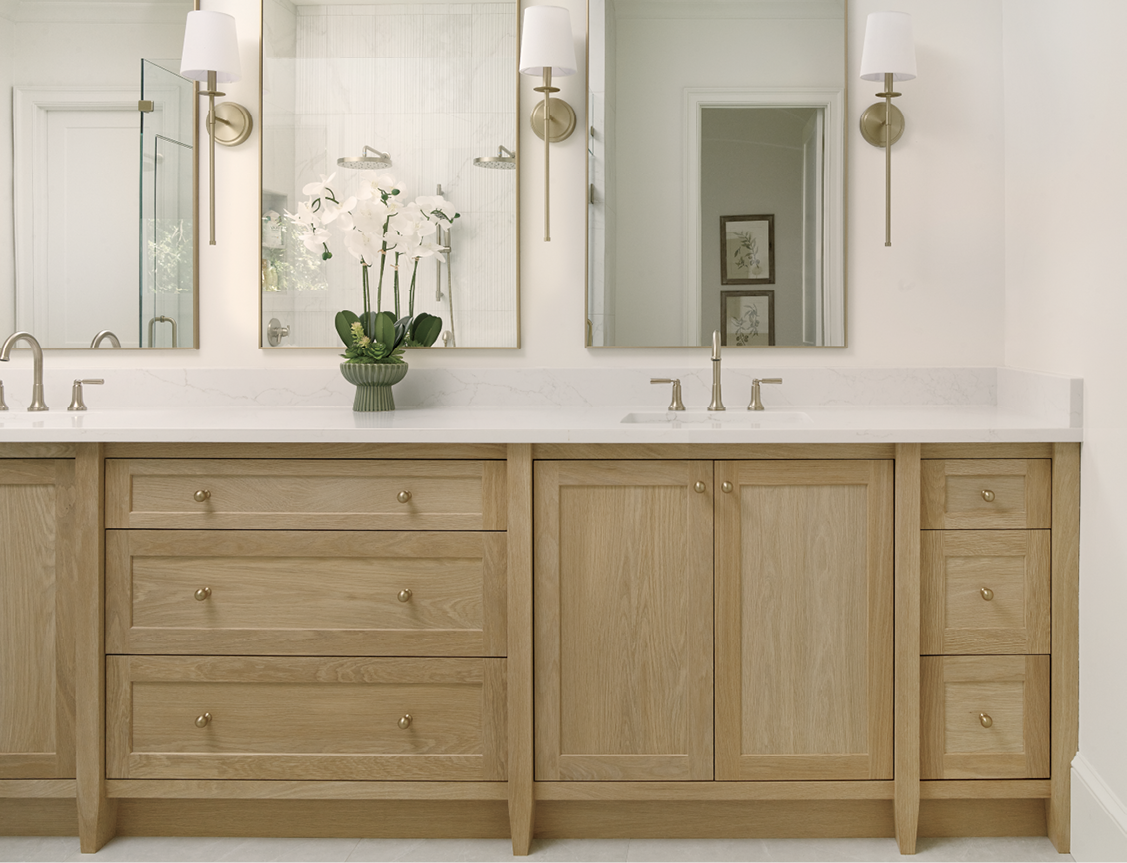
The scullery was designed to provide the clients’ children with easy access to snacks for their sports events, while the pantry is divided for cleaning supplies—one half for tall brooms and vacuums, the other for food storage. In the laundry room, the team at Elite created a special compartment for robotic vacuums to dock. Likewise, the primary vanity has features that are designed specifically for his and her individual needs, as are their separate closets, with hers comprising a makeup vanity area and mirrored full-height door.
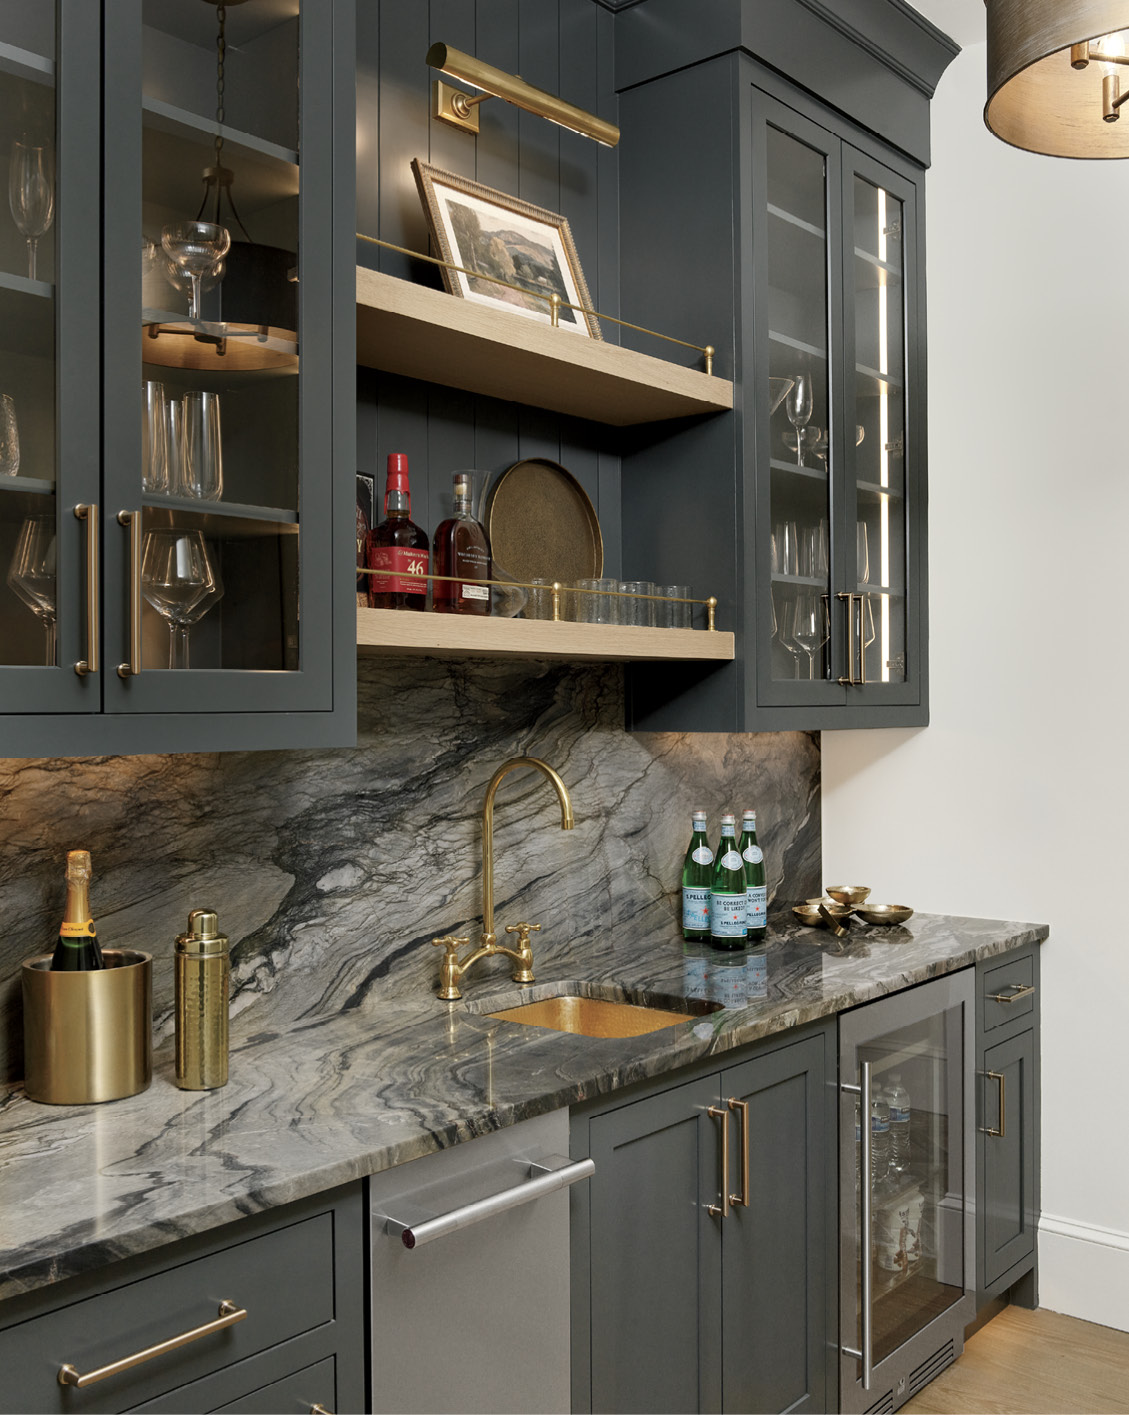
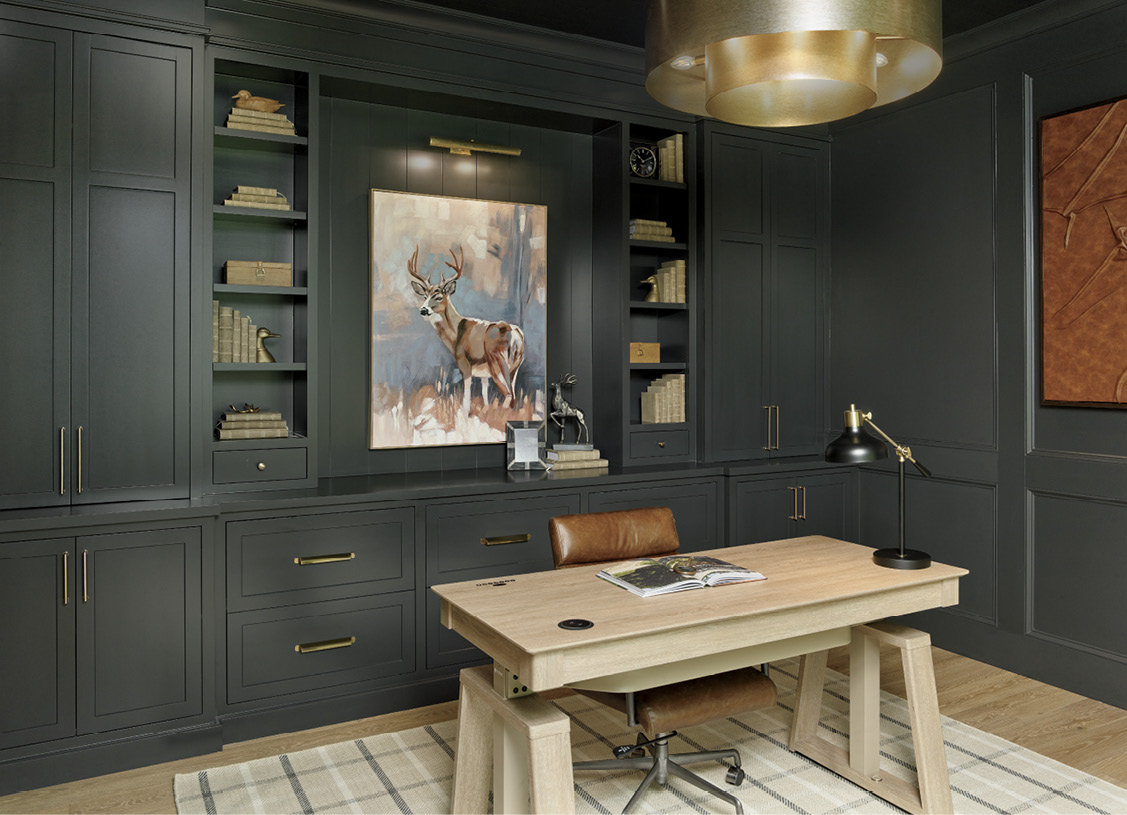
As with any project, there were spaces that Watroba considered his favorites. “The homeowner’s office was a really great space to build,” he says. “They decided to color-drench the room, and it’s very cool and masculine. I also thought the terrace bar was fun. It has dark, moody features, with dark stained alder cabinets featuring brass accents and a really cool natural stone countertop that pulls it all together.”
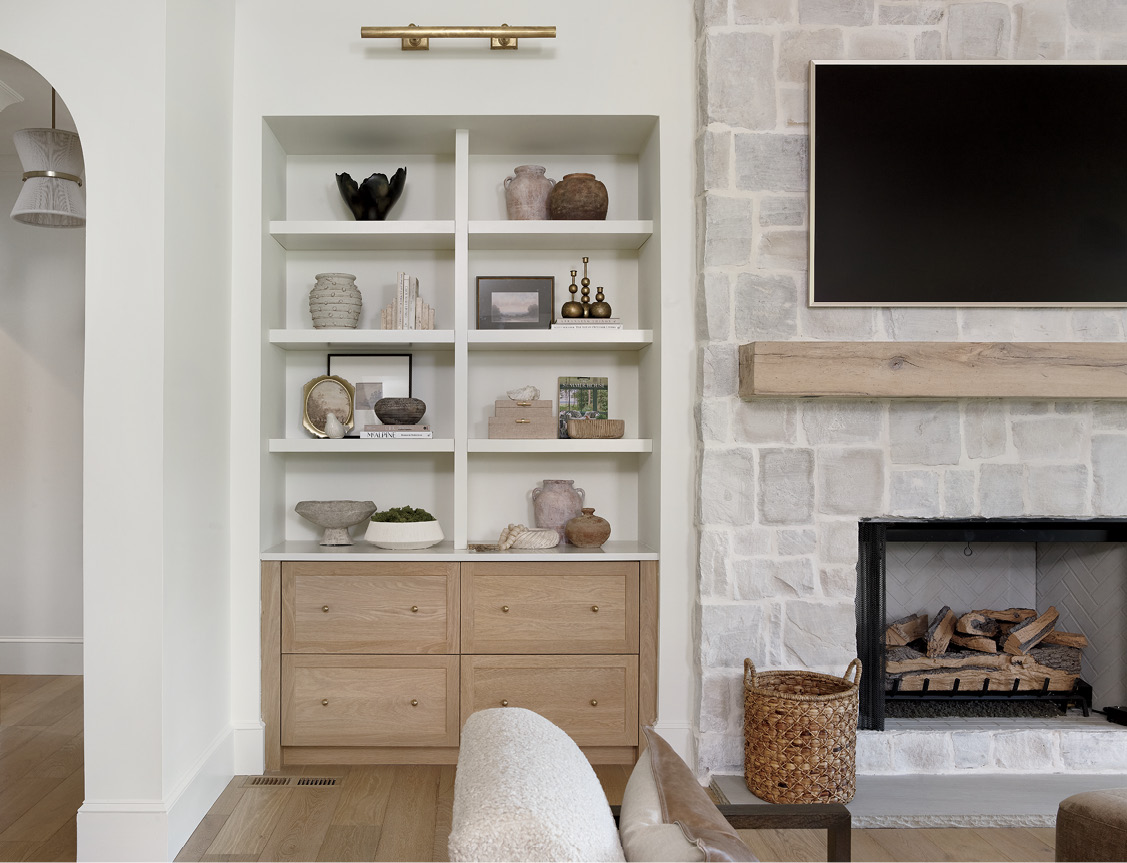
The home’s design called for various woods in different colors, finishes and stains, including white oak, maple and alder, with hardware sourced from Top Knobs. Watroba says they will build whatever is needed out of whatever the client wants—though that can present hurdles of its own to clear. “One challenge we faced was that the client purchased a white oak front door and wanted it to match our white oak cabinetry,” he notes. “The quality of the white oak door was not the same quality of the white oak cabinetry, so we had to use special finishing techniques to tone the wood to match the cabinetry as much as possible.”
Theirs truly is a collaborative approach, as evidenced in the Buford project as well as every other that the company undertakes. Their process begins with a meeting between the Elite team, the designer or builder and the homeowner, during which the architectural plans are reviewed and the client’s wants and needs are discussed. From there, a quote is provided, giving the team a baseline budget from which to work.
Once the quote is approved, the design process is begun. Watroba explains that the designer will often provide drawings that show specific design elements they want incorporated, and those details are then brought into the shop drawings. “It’s not uncommon for there to be three or four revisions before the drawings and plans are fully approved for production,” he says.
This process also includes the production of any paint, stain or other finish samples needed for the client to make and approve their final selections. Once everything has been approved for production, the project is moved into engineering, where each individual cabinet is reviewed to ensure proper fit and functionality.
From there, the project moves into the shop, where Elite’s craftsmen begin building the final product. The completed cabinetry is then handed off to the installation team. “They do everything with great care, from loading the trucks to moving the cabinetry into the home, to make sure nothing is damaged along the way,” Watroba says.
Every project is truly custom, requiring the installers to scribe and contour the cabinetry to the floors and walls for a precise, custom fit, after which the countertops and appliances are installed, then hardware and appliance panels, and then the punch list is completed.
“It may sound like a simple and straightforward process, but creating truly custom cabinetry takes time,” says Watroba. “There can be a great deal of back-and-forth communication, emails, meetings, revisions and decisions along the way. Every step is intentional because our goal is to get the details right and deliver a finished product that the client will love. That’s what separates custom cabinetry and millwork from cabinetry that simply looks custom: unlimited options, driven by the way the client lives and the aesthetic they’re looking to achieve. With semi-custom, you may have some elements of customization, but those will be much more limited. Truly custom cabinetry also allows us the ability to ensure that all materials and products are up to our standards, and that’s been incredibly important not only to us but to our clients.”
As much as today’s luxury homeowners are centering each space of the home around their needs instead of “throwing cabinets in the room,” as Watroba says, that desire for thoughtful design and individuality has been foundational to Elite Millworks’ success. And while he might love a challenge, Watroba says his favorite aspect of his work is seeing how much the homeowner loves the finished product. “That’s always the best reward,” he says. “We prioritize the client’s satisfaction, maintain a great relationship throughout the process and see their absolute pleasure with the work that we’ve done.”
For Watroba, that moment of seeing the homeowners’ response makes each step of the lengthy process worthwhile. It’s a fitting reward for a company built on the belief that anything is possible, and that with careful planning, skilled craftsmanship and an unwavering commitment to the client’s vision, even the most ambitious ideas can become part of everyday life. In the hands of Elite Millworks, custom cabinetry becomes more than simply part of a home—it becomes a beautiful expression of the people who live there. *
Liesel Schmidt is a freelance writer and book editor based in Navarre, Florida. She is the author of three novels.