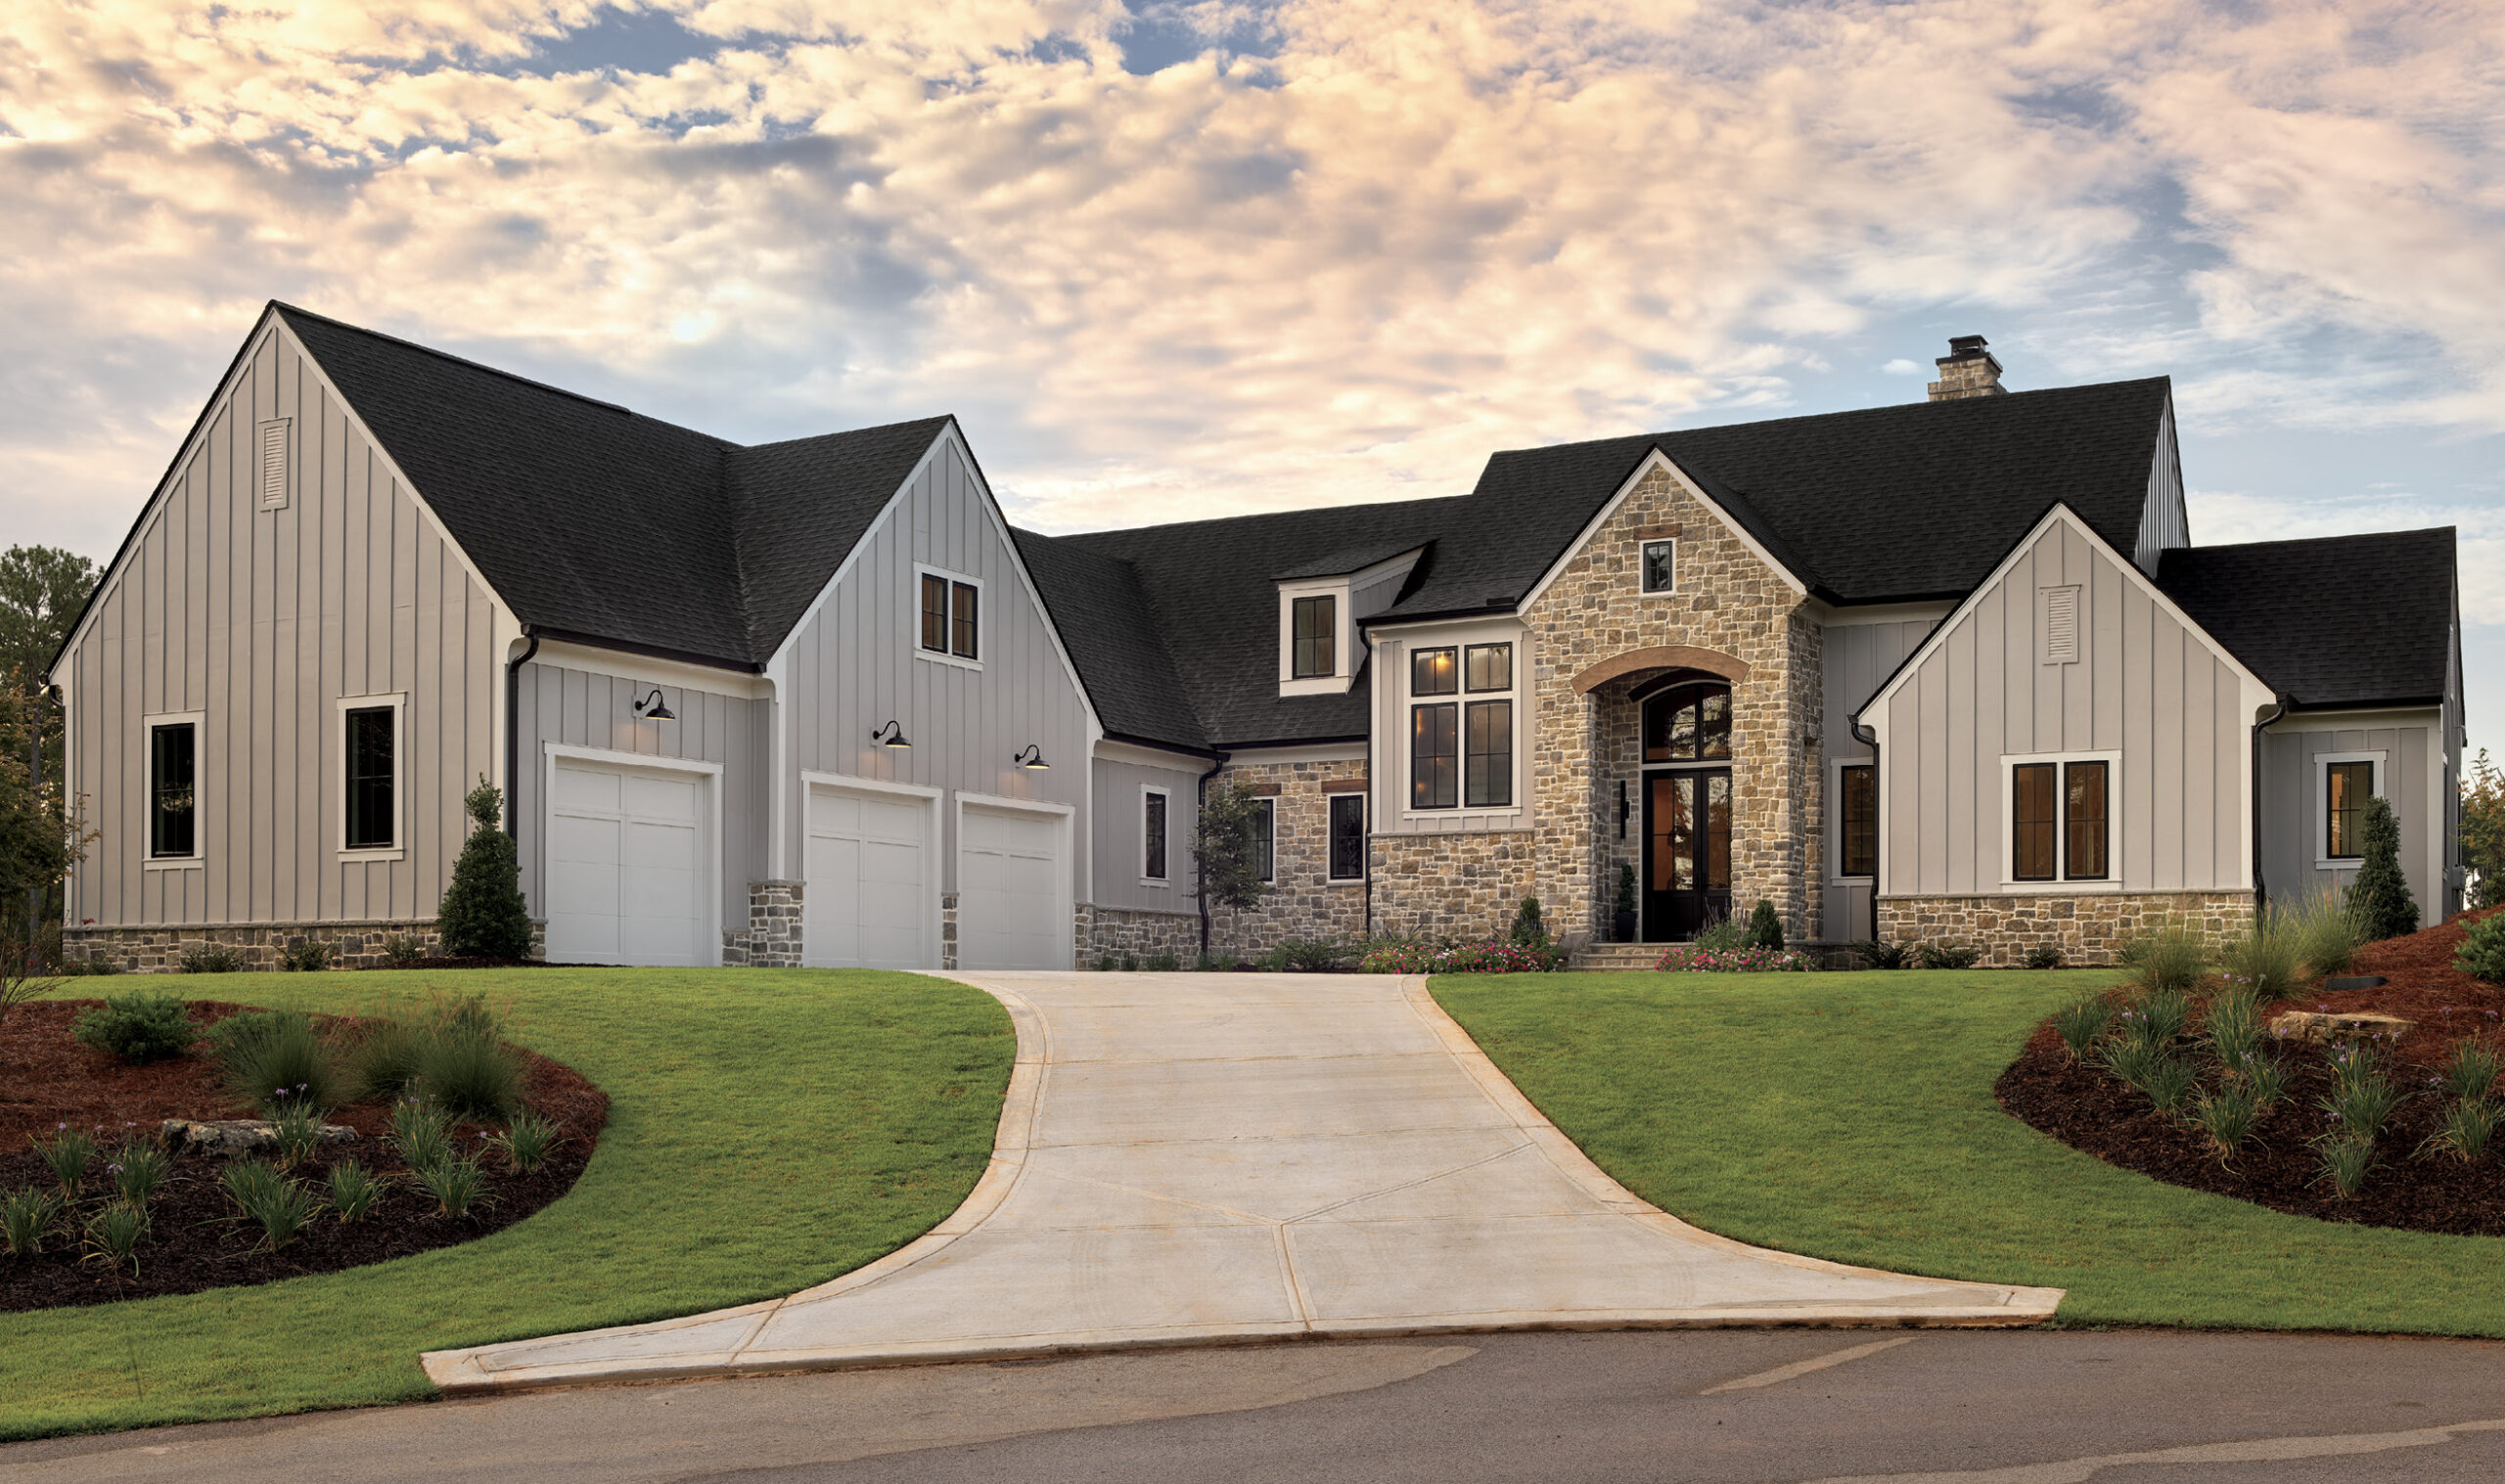
STROLL UP THE PATH TO THIS LOVELY ESTATE ON LAKE OCONEE, passing vibrant flower beds and charming board-and-batten gables. At the front door, look through the elegant, arched black entry, with its sidelights and impressive 8-by-4 transom above, and you’ll see straight through the foyer, through the great room to a beautiful view of the golf course fairways on the other side of the house. Nothing obstructs that breathtaking sight.
“We try to start engaging people from the car, so when they look through the front door, they can see the view,” says Aaron Burgess, founder of Legacy Homes by Freedom. The view is why he chose this particular lot in Reynolds Lake Oconee in the first place, and the house is designed to deliver on that vision from the first step inside.
For a builder who has spent the last decade reshaping what a lake house can be, choreographing moments of awe is second nature. Burgess didn’t start out building craftsman-style estates for Lake Oconee families; he started out building churches.
Before Legacy Homes by Freedom existed, Burgess was already deep in construction, designing and building worship facilities across the country, a career that kept him on the road more than he wanted. Looking to put down roots, he decided to make Lake Oconee his permanent home, and in 2015 he built a house for his family with no intention of selling it. That plan didn’t survive contact with the market. As soon as the home was finished, people wanted to buy it. There simply wasn’t much new construction on the lake at the time, and this house was clearly special. Burgess held out for a year and a half before finally listing the house, and it sold in 30 days at asking price.
“I realized it was a better investment than traveling all over the country,” Burgess says. “I had two young kids, and
I wanted to be home more.”
That first sale set a pattern in motion. Burgess bought another lot in Reynolds, built a second house, moved his family in and watched it go under contract within three weeks.
The company began building one home a year, a pace that held until 2018, when Burgess left his other business behind and Legacy Homes by Freedom became a three-house-at-a-time operation. Then came 2020. With five lots already lined up for spec homes as the pandemic reshaped where and how people wanted to live, the company found itself building four or five houses a year, riding a wave of demand for lake and golf course properties. Today, the company has nine houses under construction at once, all within the same tight geographic footprint: Lake Oconee and the surrounding Reynolds community.
That narrow radius is deliberate. Burgess has no interest in expanding the company’s territory, preferring instead to go deeper into a single market he knows intimately. What he brought with him from his years in commercial construction was a set of habits that residential builders rarely bother with, chiefly a relentless focus on scheduling and communication. In the construction business, it’s common for houses to sit idle for weeks while subcontractors shuffle their calendars. Burgess built his company around eliminating dead time.
“In traditional construction, there’s a significant scheduling gap. I noticed that houses would sit with nothing going on,” Burgess says of the industry standard he was determined to avoid. Subcontractors on typical residential jobs are stretched thin and poorly staggered, he explains, leaving homeowners staring at a stalled construction site for weeks at a time.
Legacy Homes by Freedom operates differently. Every client receives a daily report with at least 10 photographs documenting the day’s progress, along with a look ahead to what’s coming the next day and the week beyond. It’s a level of visibility designed to keep clients emotionally connected to a project even when they’re states away.
The company is also employee-owned, a structural choice Burgess considers central to what sets Legacy Homes by Freedom apart from its competitors on the lake. Combined with what he describes as unmatched experience building this style of home in this market, it adds up to a builder who treats every project as he’d treat his own house. For Burgess, that standard isn’t a marketing line. It shows up in details most builders would consider optional: lighted toe kicks tucked beneath cabinetry, nothing stripped down or value-engineered away.
“I build each house like I was moving into it,” he says.
That ethos plays out room by room in this home, a craftsman-style estate with transitional touches that reads as formal from the street and unmistakably livable once you’re inside. The exterior was built for a low-maintenance life: natural stone veneer that won’t fade and can be pressure-washed clean, Hardie Plank siding that resists rot and fire, and cedar accents on the board-and-batten gables, selected for their minimal upkeep over time.
Casement windows replace the double-hung style throughout, chosen to avoid the visual clutter of mullions and allow the glass to swing fully open. It’s a house designed for owners who may be in residence only part of the year and have no patience for a property that demands constant attention.
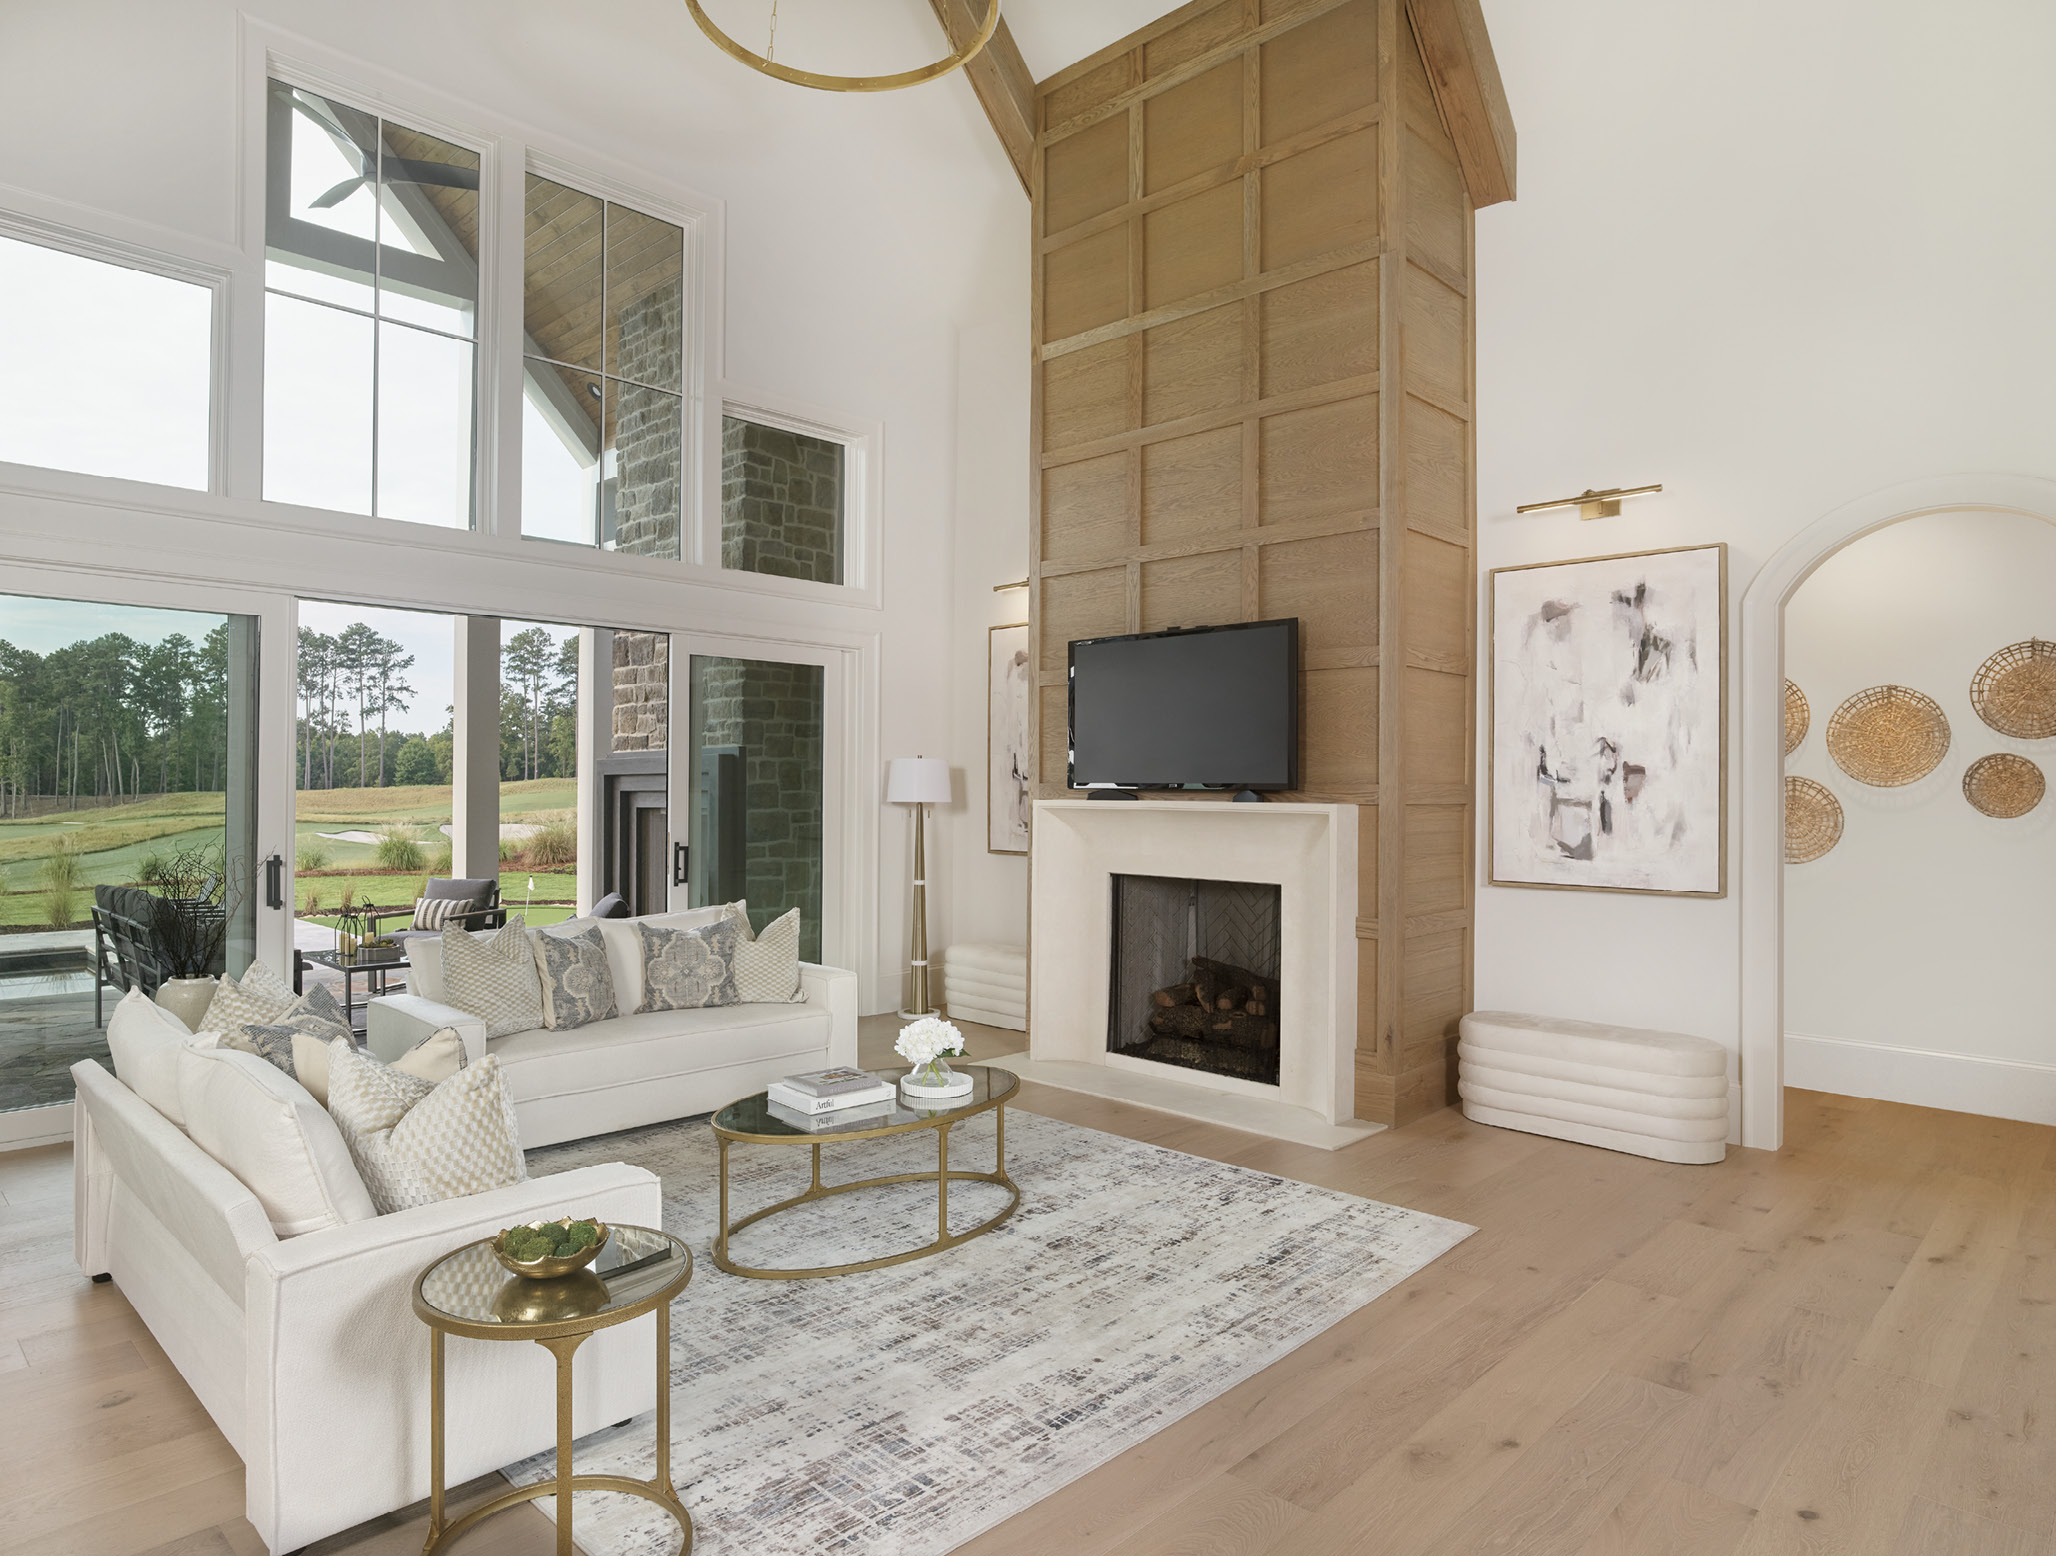
Inside, the entry sequence sets the tone for everything that follows. Beyond the double doors and their arched transom, the foyer opens directly into the home’s open concept core, where the kitchen, dining and great room flow together beneath a soaring 22-foot-plus vaulted ceiling. Burgess and his in-house interior designer, Beth Prestridge, deliberately raised the ceiling rather than drop exposed beams across the space, a common great room move that he feels tends to shrink a room psychologically, even as it adds architectural interest.
“I wanted this area to feel open and connected without feeling confined,” Burgess says. “We didn’t want the furniture to spill into other rooms.” Instead of beams closing in the volume, the raised ceiling lets the kitchen, dining area and great room each maintain their own identity while remaining visually continuous, with tongue-and-groove detailing overhead in the dining room and light pouring in from every direction.
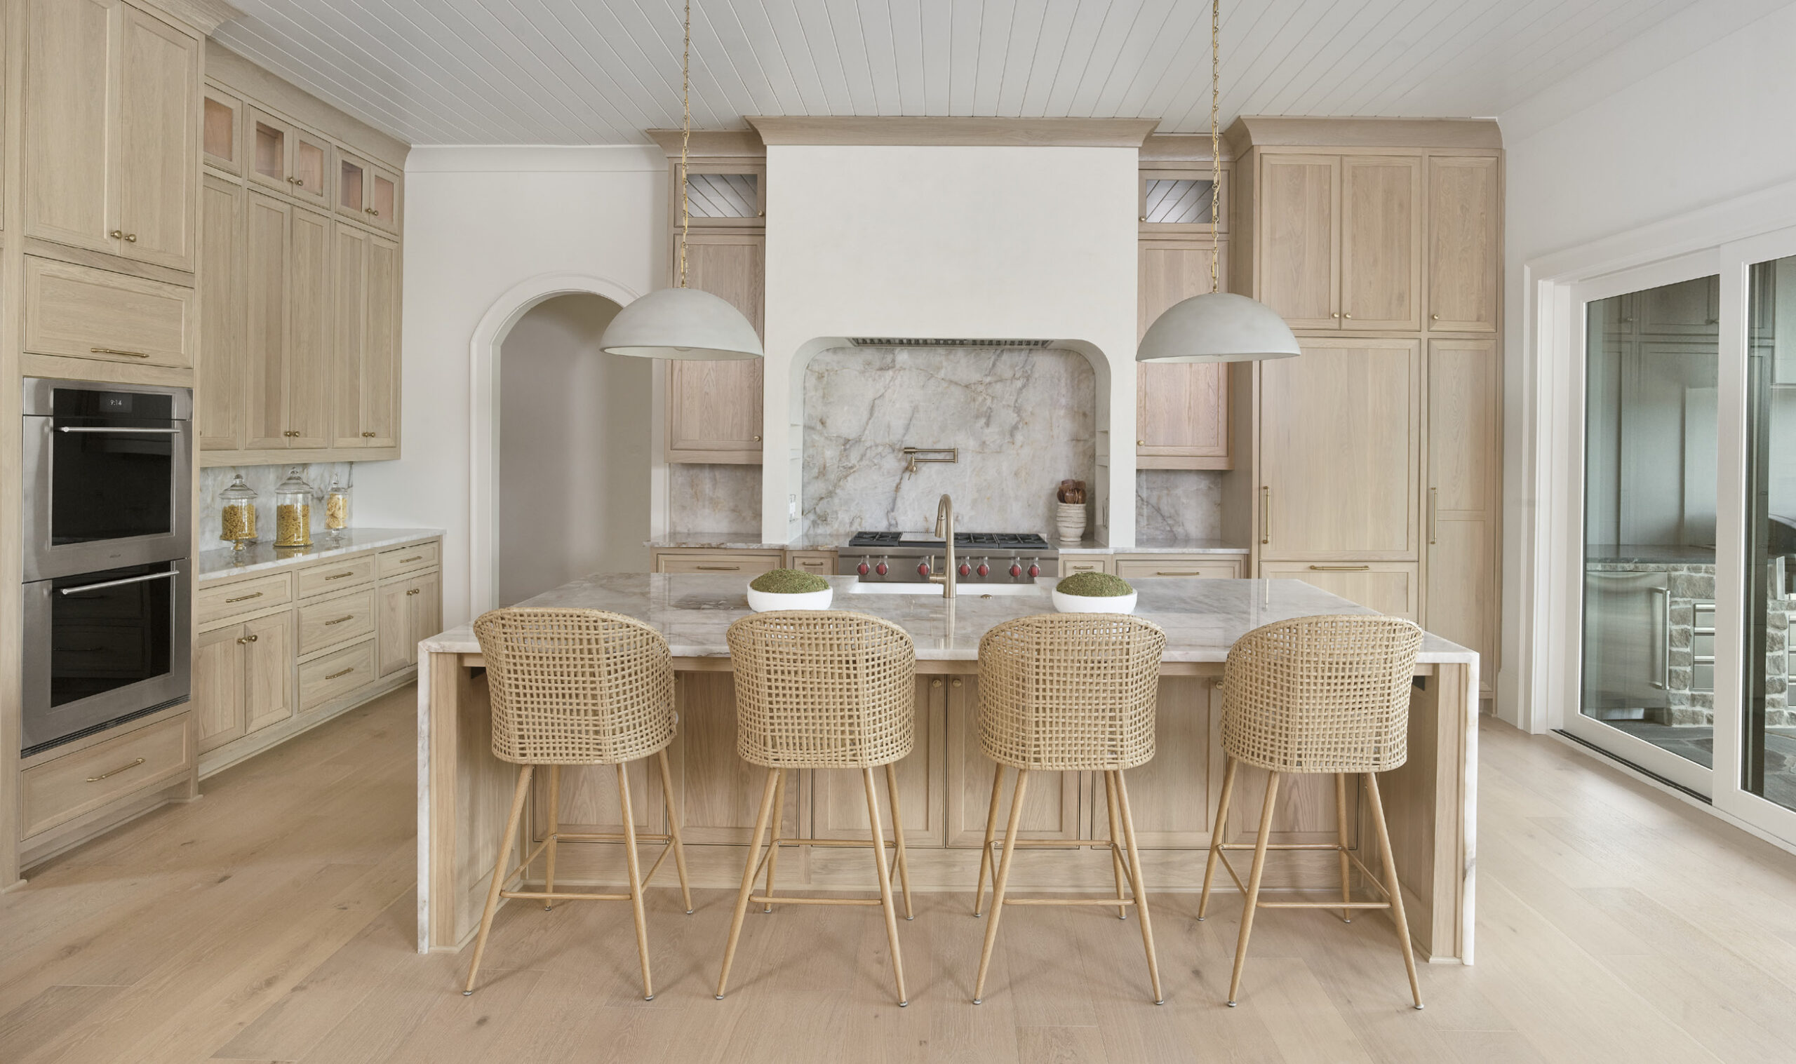
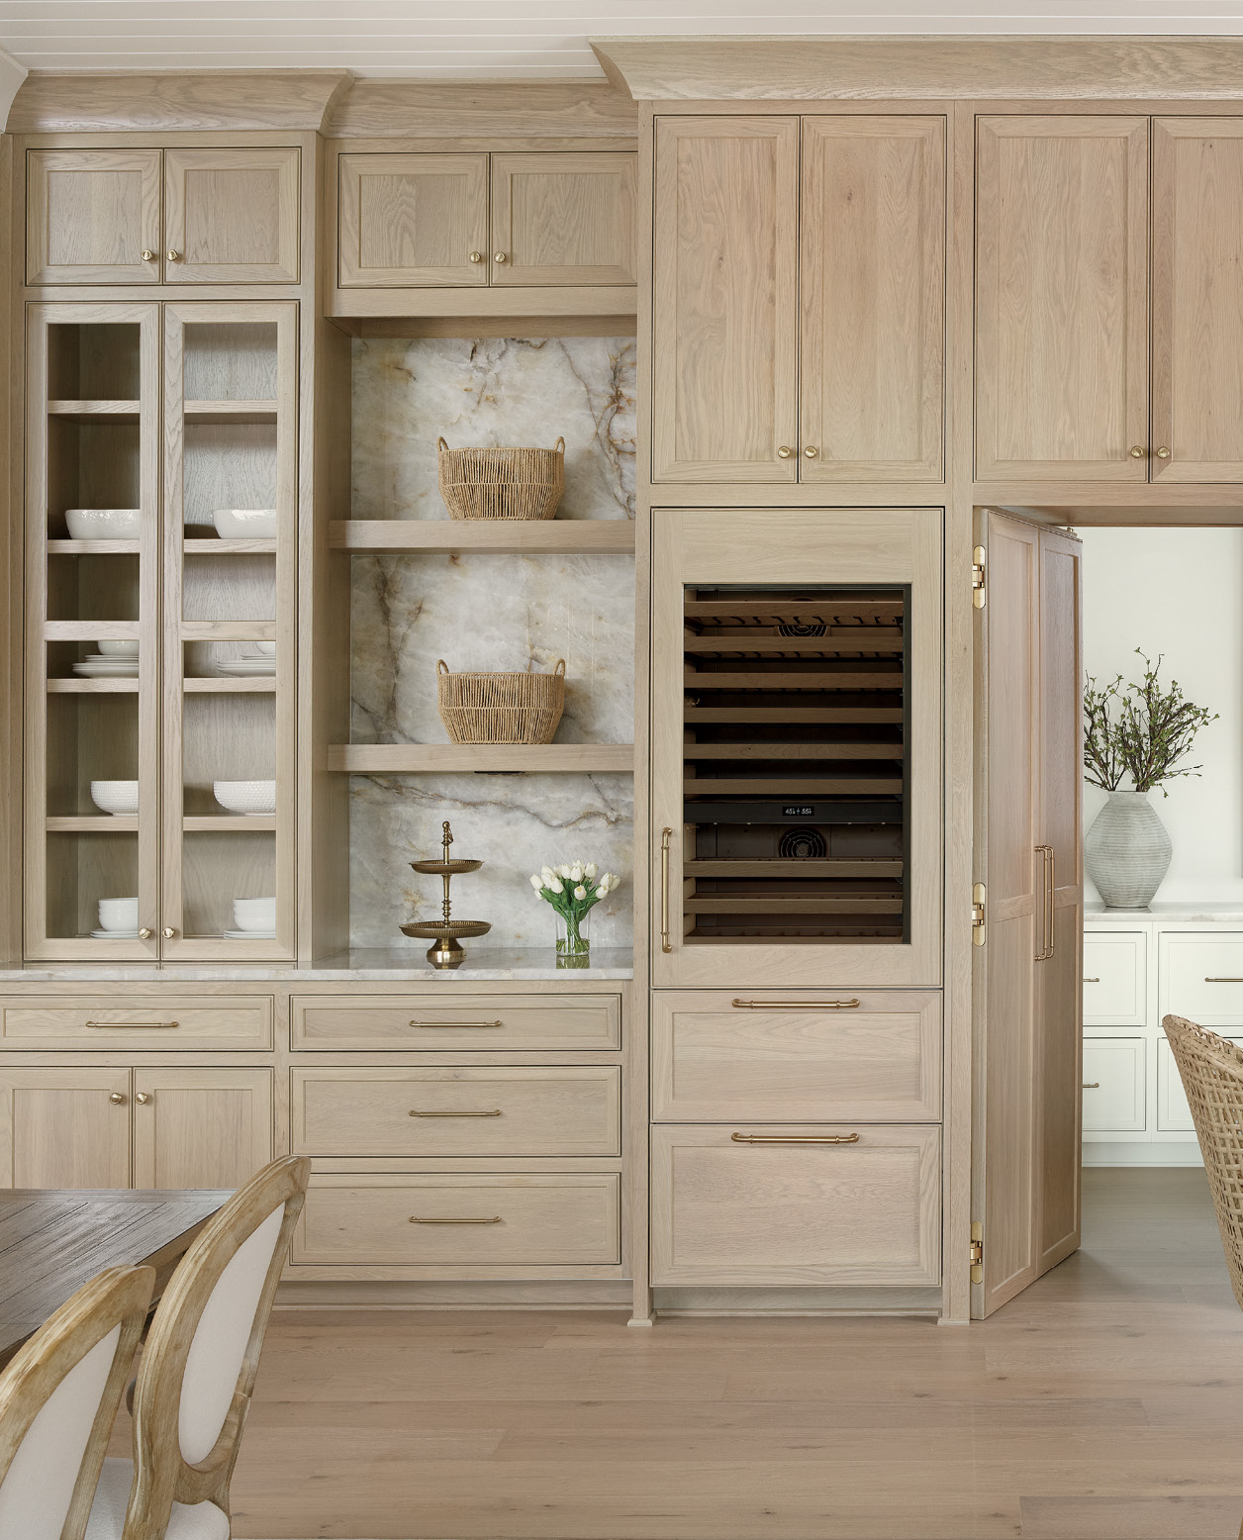
The kitchen was designed with a serious cook in mind, but never at the expense of connection with guests. A concealed door built into the cabinetry leads to a full scullery, tucked out of sight, while a dedicated refrigerator, freezer and wine cellar round out the working kitchen. The island faces both the dining table and the fireplace beyond, positioning the cook at the center of the room rather than off to the side, and the same uninterrupted golf course view visible from the front door is also visible from the sink.
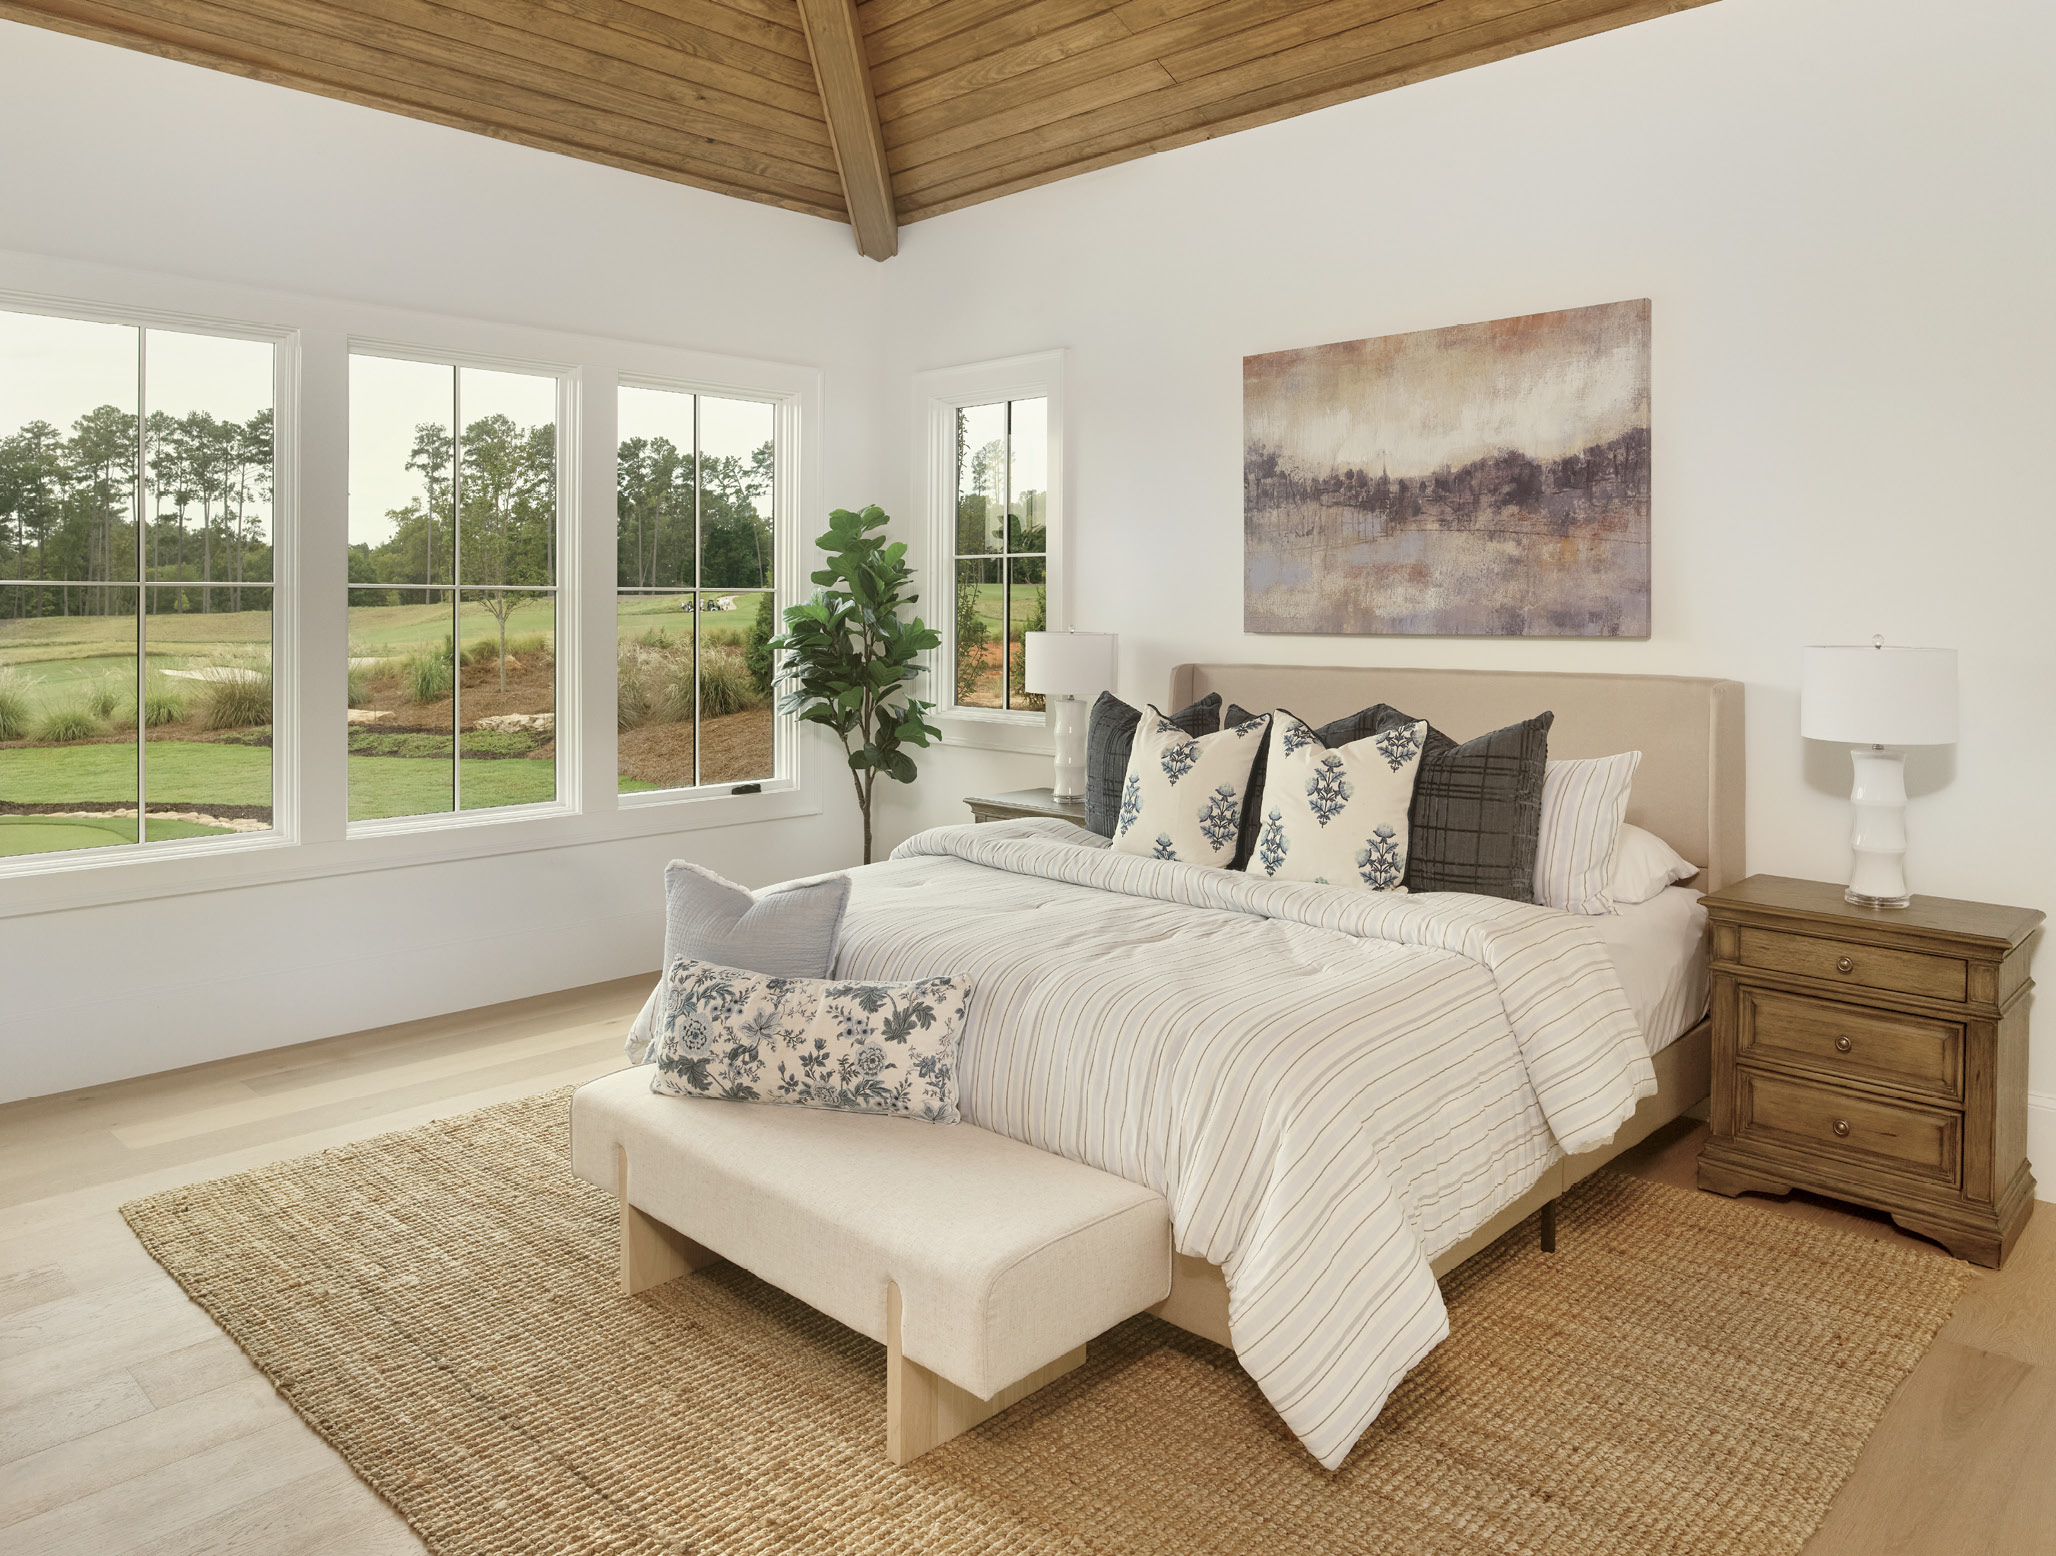
To the right of the great room, a hallway leads into the primary suite, a wing conceived as a retreat that never feels disconnected from the rest of the house. Inside, a soaking tub sits beneath a run of windows, and an internal wall divides the walk-in closet into separate his-and-her sides. The shower is curbless, with glass that runs flush to the floor.
“We wanted a private energy, so we created a vestibule,” Burgess says of the suite’s layout, noting that the team intentionally skipped an outdoor porch directly off the primary bedroom so the sweeping view of a green and two fairways, visible even from the king bed, would remain uninterrupted.
On the opposite side of the plan, beyond the kitchen, a rear hallway handles the practical business of daily living: a mud room, half bath and elevator, as well as two flexible guest rooms or office space, deliberately positioned out of earshot of the main living areas so work or guest noise never intrudes. The laundry room alone covers roughly 200 square feet and includes some 40 feet of cabinetry, more storage than many kitchens offer; it’s even pre-plumbed for a dog wash. Twin staircases near the entry and kitchen, along with the elevator, carry circulation up to the second floor.
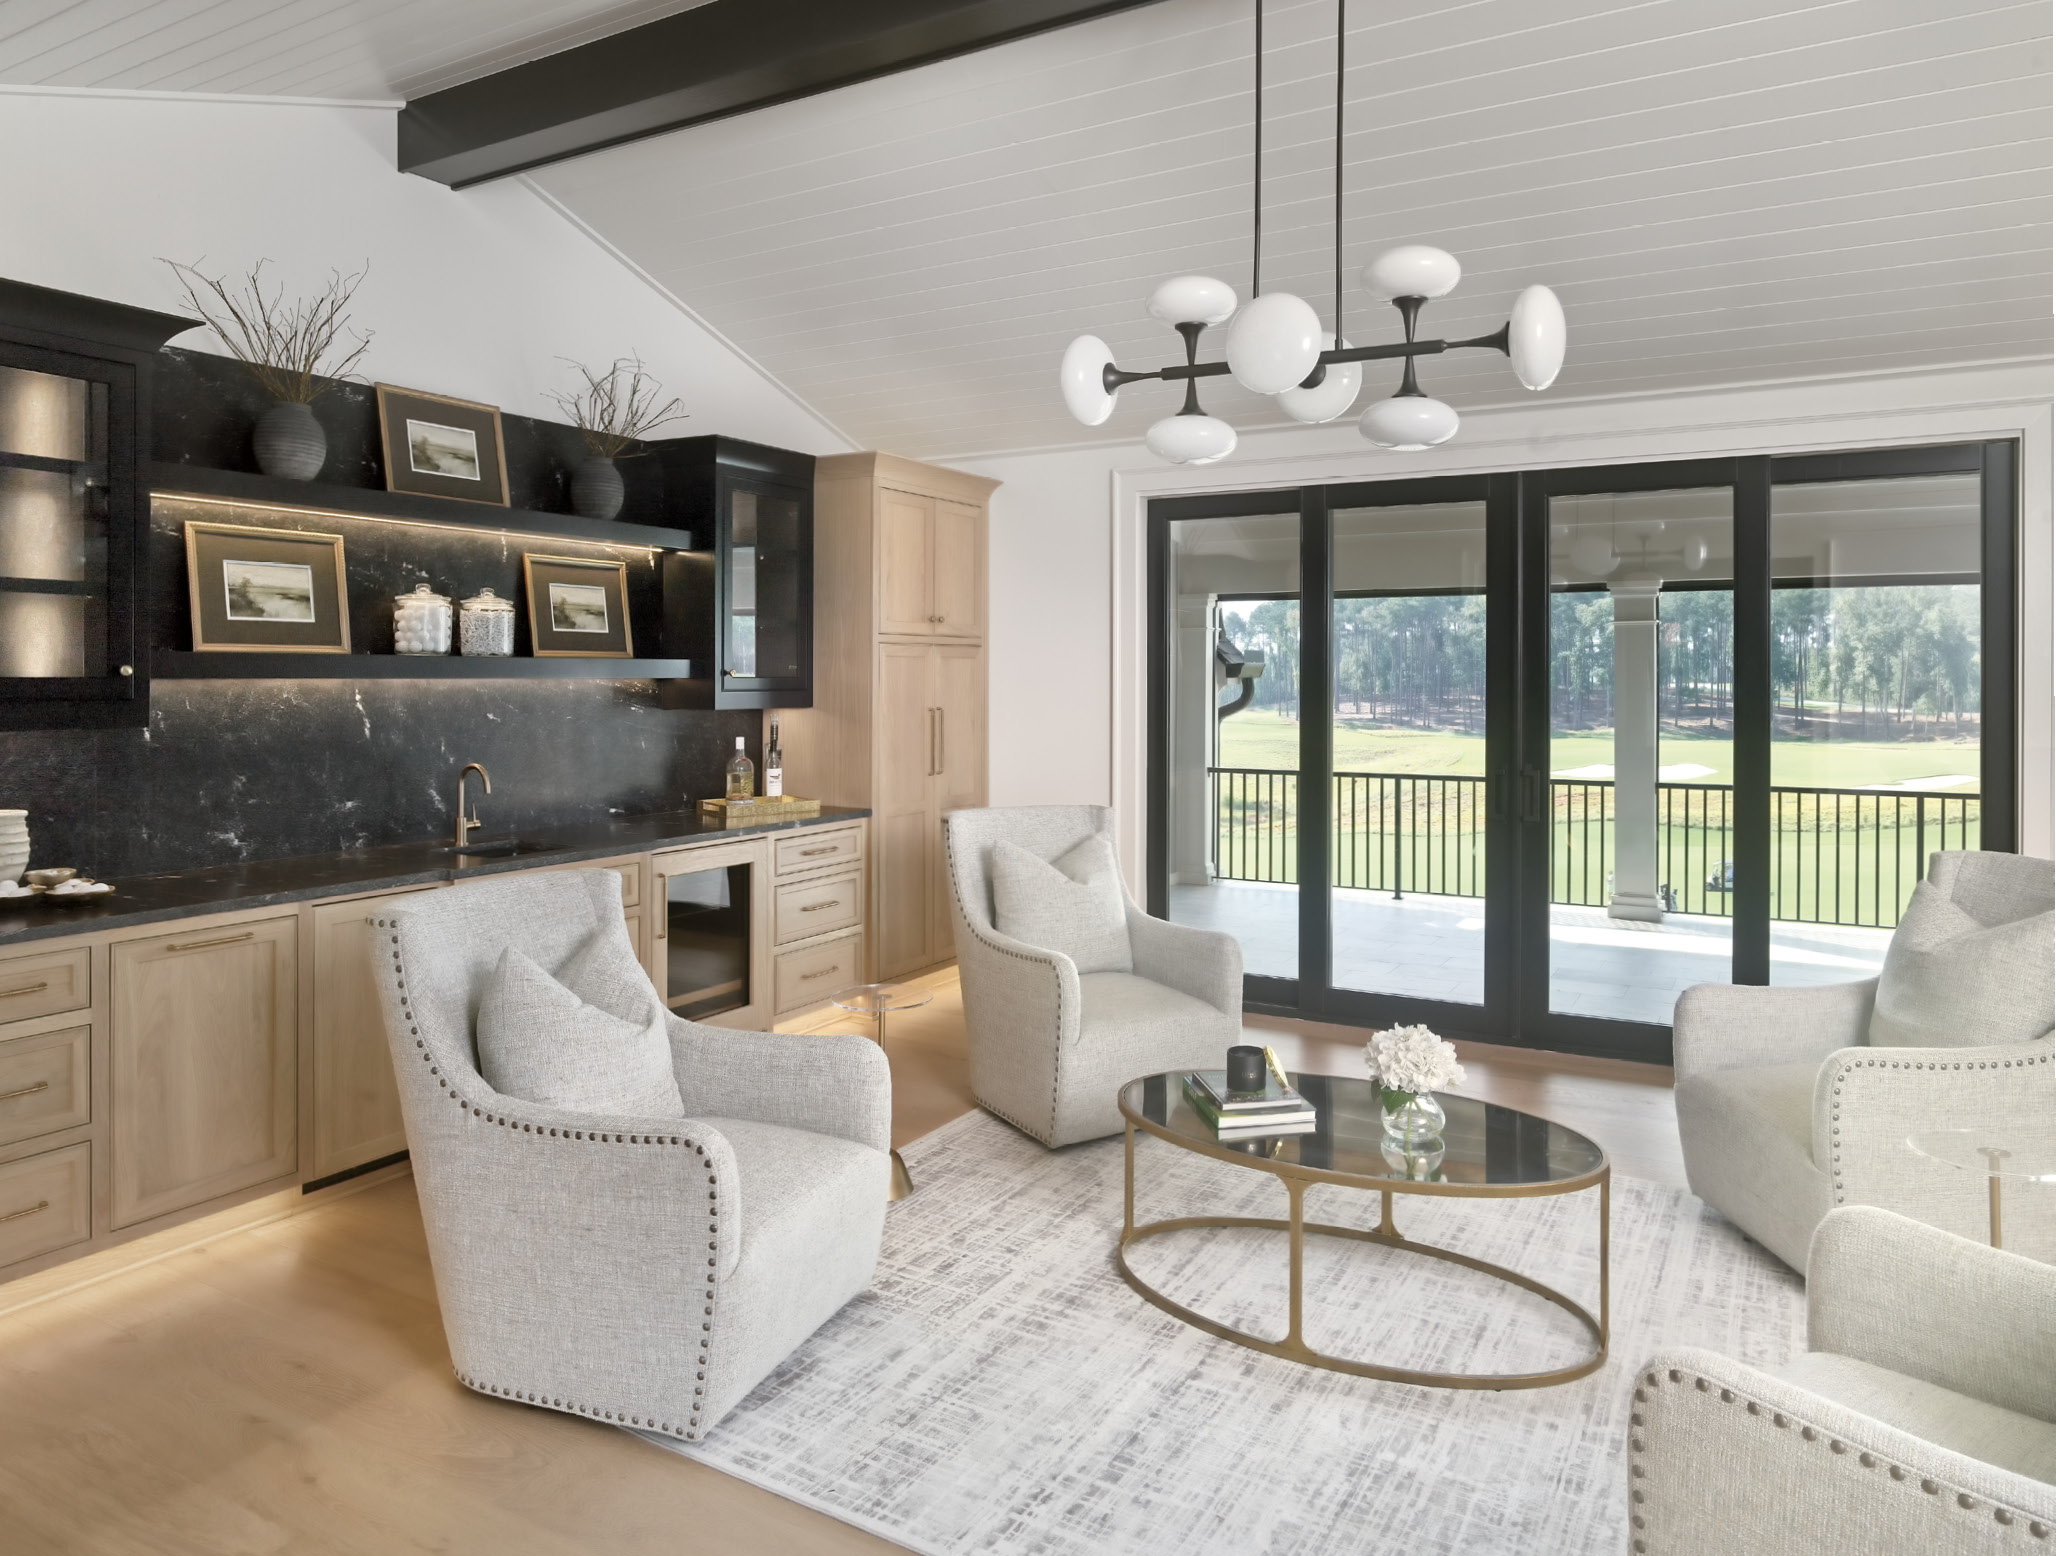
Upstairs, the house functions almost as a self-contained guest suite. One direction leads to a vaulted bedroom with a bath and walk-in closet. The other opens to a bonus room built for entertaining, complete with a wet bar, ice maker and cabinetry that spill out onto a screened porch and open patio that Burgess describes as the best view on the property.
“It’s like the bird’s nest,” he says, describing afternoons when guests slide open the screens to watch golfers finish their rounds at happy hour or gather around a billiards table on cooler nights. A fifth bedroom with its own bath sits at the far end of the upper level, quiet and slightly removed from the entertainment hub.
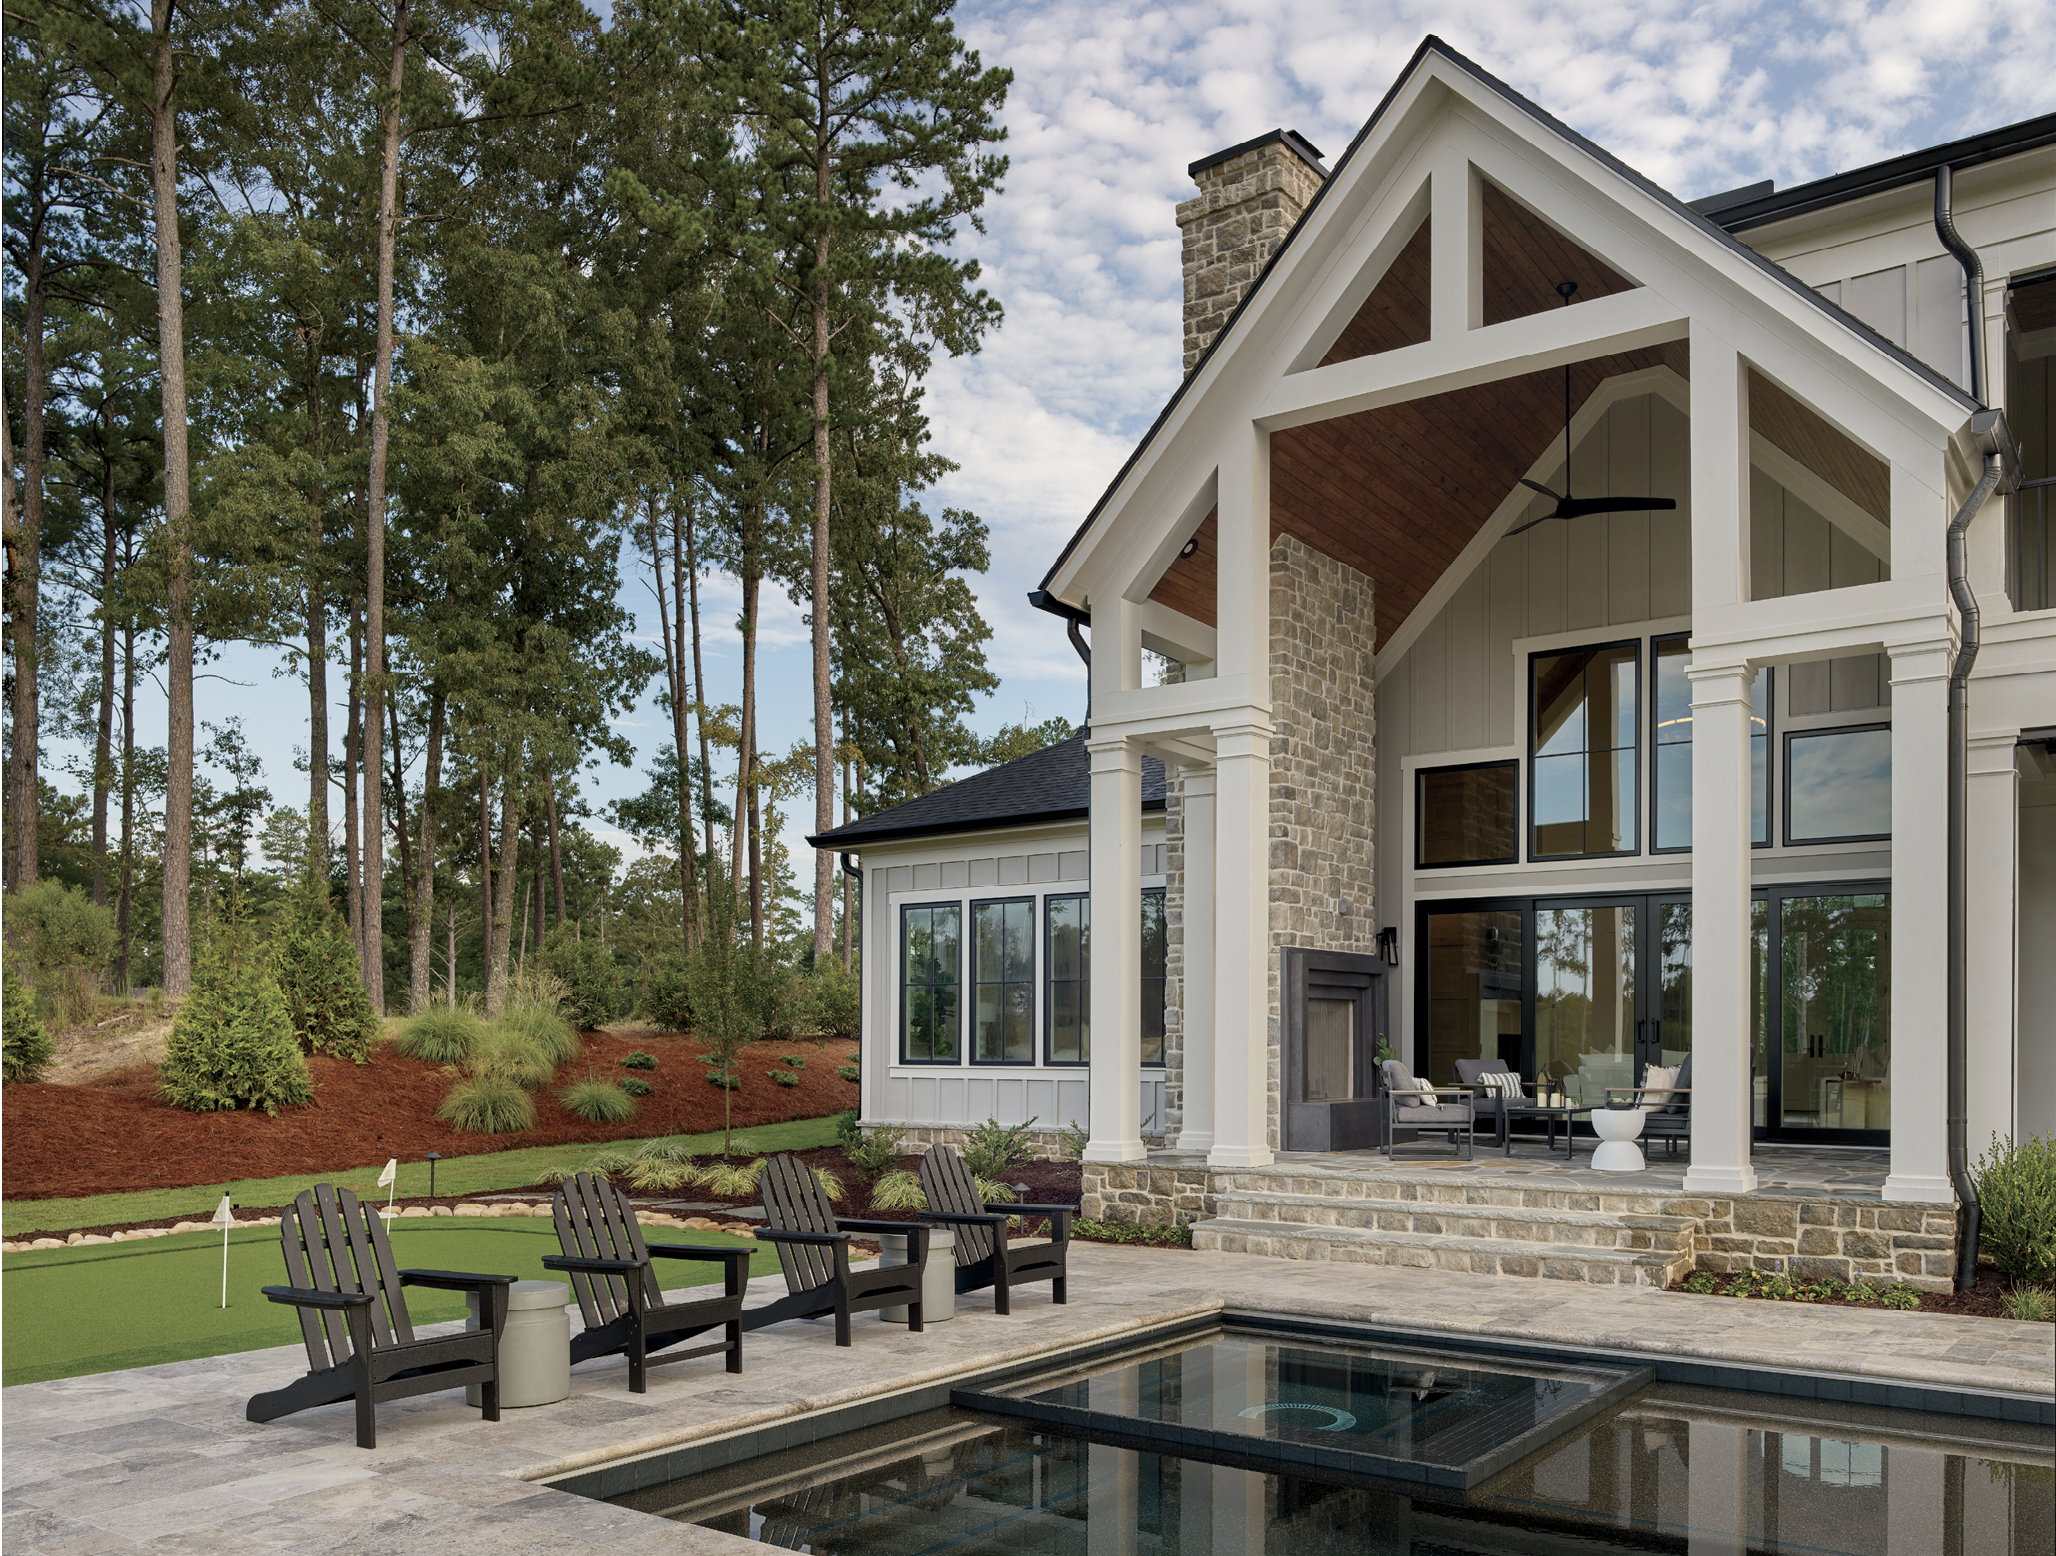
Outside, the house continues its conversation with the course. A rectangular pool, backed by the same stacked-stone and board-and-batten exterior as the front facade, eliminates a traditional deep end entirely, a trend Burgess says more of his clients are requesting. A tanning ledge just 9 inches deep leads into a single-depth pool that can hold 20 to 30 people, cooled or heated by a dedicated chiller-and-heater system that keeps the water comfortable well into late fall and early winter. A recessed cover conceals the spa, and a putting green sits just off to the side. The pool itself has no fence in sight and is protected instead by a cover system that keeps the sight line to the fairways completely clear.
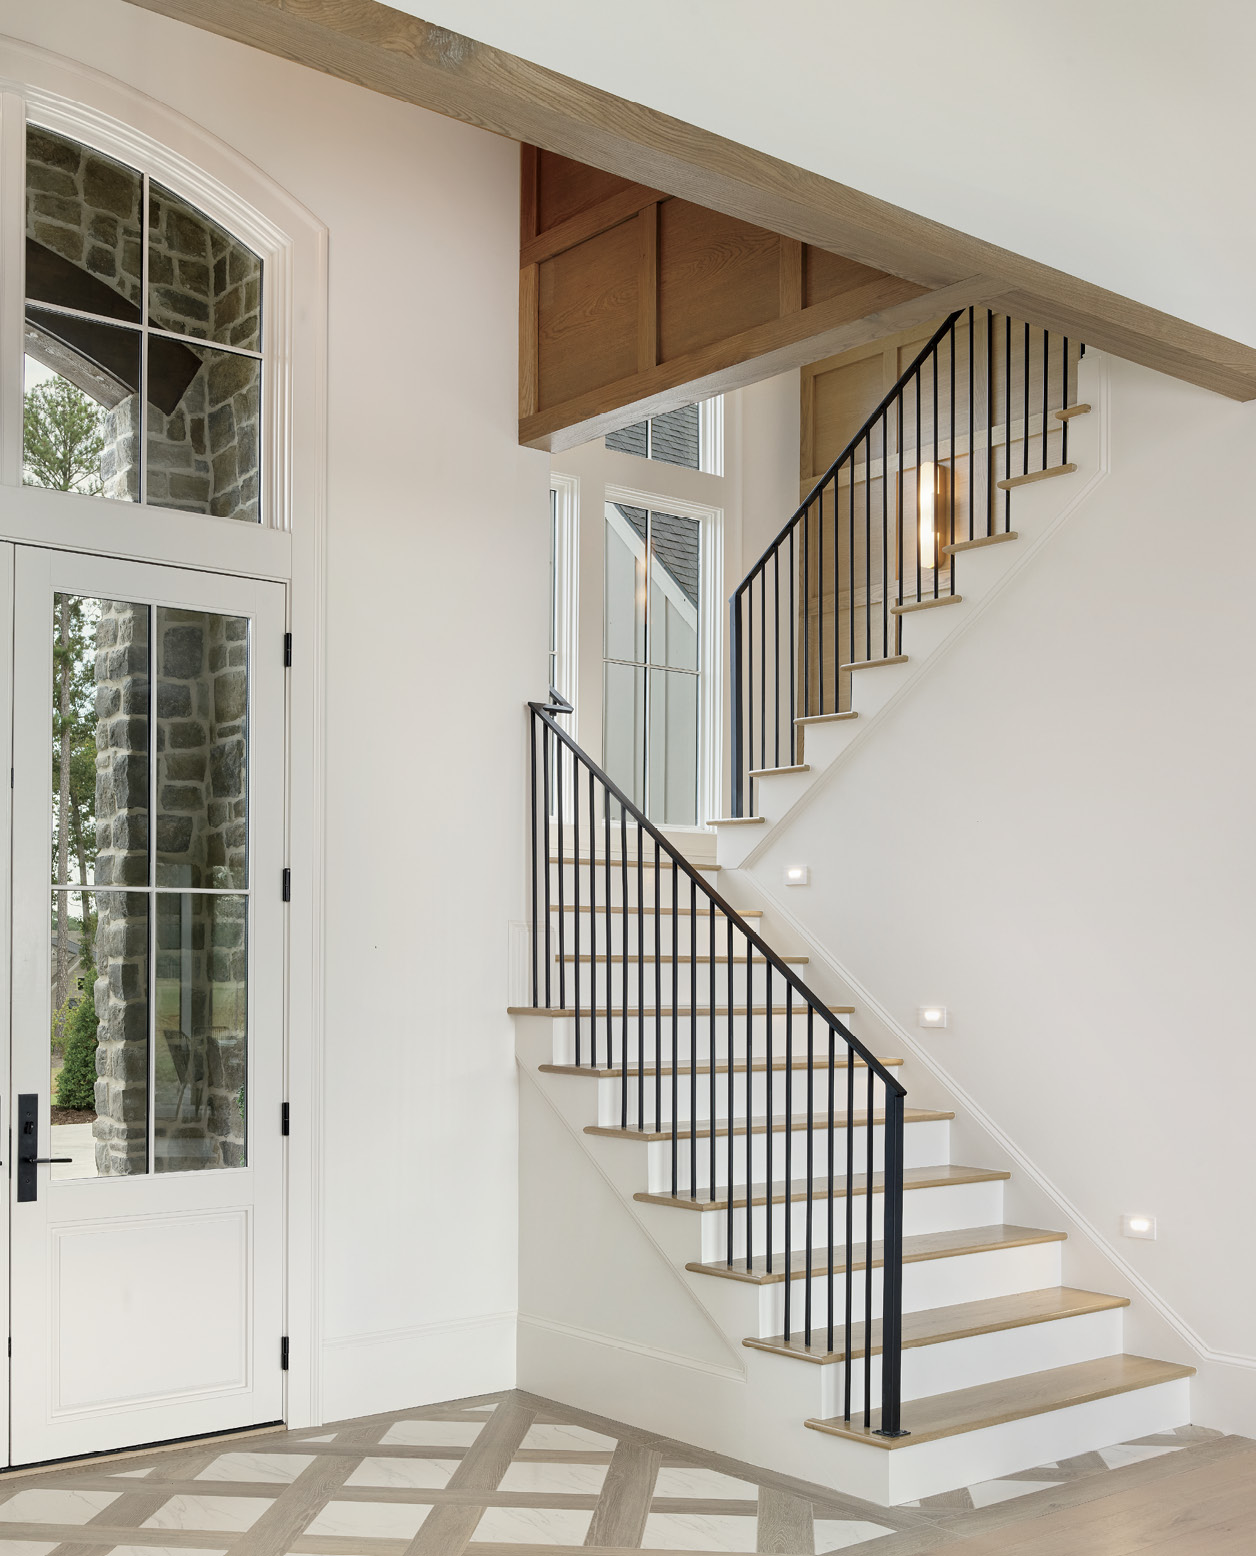
Every finish reflects the same attention to permanence. The staircases feature black metal railings and balusters against white risers and wood treads, with a diagonal tile pattern at the base that echoes the entry hall floor. At the top of the stairs, a custom geometric millwork accent wall, made from locally milled solid wood, greets arriving guests. There’s not a sheet of MDF anywhere in the house. White oak trim runs throughout, and the crown and casing were custom-built rather than pulled from a catalog.
Asked how he felt watching the finished house come together, Burgess doesn’t hesitate. The team took its time rather than rushing to market, he says, fielding significant pre-release interest at a $3.99 million price point but holding off on listing until the house was fully complete, down to the last detail.
“I’m pleased with how it came out,” Burgess says. “We weren’t in a rush. We took our time.”
That patience, more than any single amenity or finish, may be the truest signature of Legacy Homes by Freedom’s work. In a market where speed and volume often win out, Burgess has built a company and a house on the belief that a home is worth getting exactly right, one photo report, one custom detail and one uninterrupted view at a time. *
Robin Howard is a freelance writer in Charleston. See more of her work at robinhowardwrites.com.