

THE MOMENT YOU WALK INTO THIS HOME, THE LAKE IS RIGHT THERE, giving main character energy. One of the many impressive elements of this house are the steel-framed doors, 4 feet wide, 11 feet tall, which open the entire back wall to the water. Before you’ve taken in the ceiling or the fireplace or the remarkable chandelier hanging over the kitchen island, your eye has already gone through the glass. There are gasps. Jaws drop. Kevin Aycock, CEO of Southern Luxury Homes, has watched that happen enough times to stop being surprised by it.
The home sits on one of fewer than 100 lakefront lots at The Homesteads, Reynolds Lake Oconee, a community where parcels range from 3 to more than 5 acres, and the design latitude is as generous as the views. Reynolds Lake Oconee itself is one of Georgia’s premier private lake communities, set along the 19,000-acre Lake Oconee in the state’s Piedmont region. The broader Reynolds community encompasses multiple distinct neighborhoods, world-class golf, marinas and resort-style amenities, yet The Homesteads, with its larger acreage and lakefront positioning, occupies a tier of its own. It is a setting that invites ambitious architecture rather than discouraging it.
At 10,000 square feet, with ceilings reaching 34 feet in the great room, the residence was designed by Harrison Design, built by Southern Luxury and interior designed by Luke Wood of Black Sheep Interior Design. Southern Luxury has built a following for its fearless use of materials and scale; it’s the kind of practice that doesn’t treat lakefront living as an excuse to default to nautical clichés but as an invitation to do something genuinely considered.
The clients, a couple who relocated from Naples, Florida, with a clear idea of how they wanted to live, wanted something that felt nothing like what’s typically built at the lake. What they got was a contemporary house that took that idea seriously from foundation to roofline.
Southern Luxury has been doing this work in Georgia for over 25 years. Aycock and his team have completed more than 500 custom homes. For buyers relocating from out of state, the company does more than build; it shares regular photo updates, fields questions about property taxes and utility costs, and functions as an on-the-ground resource for community life. It is a level of involvement that comes from how Aycock thinks about the business, which is less like a homebuilder and more like a full-service operation.
“We function like a general contracting company rather than a typical homebuilder,” he explains. “We have a full staff—interior design, operations, construction managers and estimators. It’s a whole team of professionals. Most custom builders don’t have the staff we have, and it’s rare to find one that operates as large as we are.”
That matters on a project like this one. For example, keeping that much steel and glass structurally sound without the Georgia climate eventually winning required coordination that held across every trade, from framing through finish. Southern Luxury builds to high-performance standards as a baseline: right-sized HVAC systems and glazing specifically engineered for lakefront conditions, where humidity, wind-driven rain and sun exposure are more punishing than on a typical residential lot. “Nothing in this house was put together by machines; it’s guys on scaffolding, installing it by hand,” Aycock says. “One thing that was unique about this build is we needed the scaffolding for every trade, and we kept it up from start to finish.”
The layout follows a hub-and-spoke arrangement, with each level organized around a central stair and elevator hall, with distinct wings branching off it. The main level is the most complex, managing a formal arrival, an open entertaining core, a private primary retreat and the service side of the house (garage, mudroom, laundry) without any of those things running into each other.
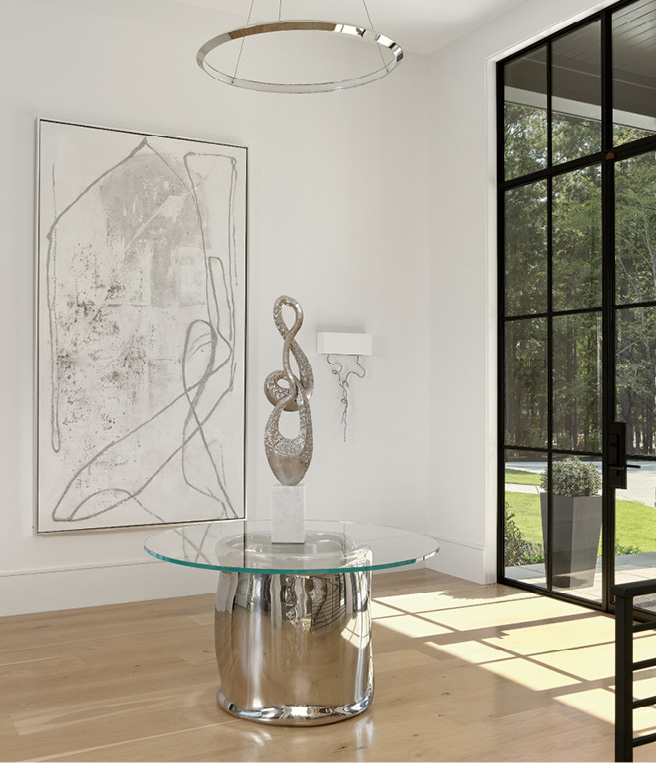
The foyer sets the tone before opening into the great room. A large-scale, abstract artwork in graphite and white anchors the left wall, simply framed and hung high thanks to all that scaffolding. Opposite it, a sculptural chrome wall piece catches the light near the staircase entry. At the center of the space, a polished chrome pedestal table holds a sinuous figurative sculpture, and behind it the black-framed steel and glass front doors look out toward the tree-lined approach.
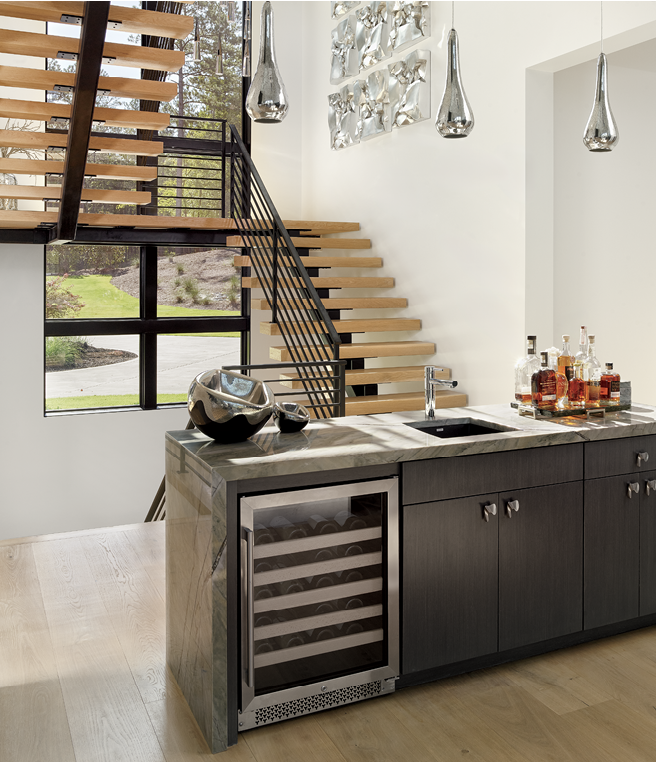
To the right, almost hidden until you’re fully inside, a compact wet bar with a wine fridge and dark stone counter is built into the wall, the first of several quiet moments in the house where a practical thing has been treated as a design decision. Wood’s thinking on lighting is apparent here and throughout: He considers it the jewelry of a home, something most people underestimate until they’re standing in a room where it’s been done right. The entry pendants, the staircase fixtures and the chandelier over the dining table were each chosen to do specific work in their spaces.
Guests move from the foyer into the kitchen, dining and living areas, a single long, connected space anchored at the far end by a floor-to-ceiling dark stone fireplace surround that spans the full height of the volume.
The floating staircase is another memorable element in the house. Take it up to the second level and you arrive at a gallery-style corridor, a deliberate pause before you reach the two guest bedrooms, each with its own bath and walk-in closet. More striking than the rooms themselves is the moment you stop in that hallway and look down. The open-to-below volume gives you the full height of the great room from above, the lake framed in glass at the far end, the chandelier hanging at eye level. It is the same space you walked into but seen from a completely different angle, and it does not get smaller.
The kitchen sits within this open plan, dark cabinetry set against pale wide-plank hardwood floors and white walls. The island base curves inward at an angle that mirrors the house’s geometry—a fabrication detail that required close coordination between the design and build teams. The chandelier above it is made up of dozens of handblown glass drops and took four hours to install. From across the room, it looks effortless, which is usually how you know something wasn’t. The bar adjoining this space is wrapped in bold, veined stone on three sides and carries up the backsplash as well.
The primary suite occupies its own wing off the main level and is oriented toward the lake through floor-to-ceiling black-framed windows. The bedroom is dressed in soft sage green and silver, with a platform bed, pendant lighting that drops in long crystal cylinders from the high ceiling, and a wall installation of graduated teal circles that gives the room something to look at without shouting. The massive primary bathroom almost defies description. It’s just that expansive. Dual vanities with sage green cabinetry run the length of one wall and are topped with crystalline stone. The enormous shower is a full wet room with dual rain heads, a freestanding soaking tub positioned under transom windows that bring in treetop light and mosaic tile underfoot.
Off the suite, the closet is its own room with a stone-topped central island and drawers scaled to house the client’s collections. Custom gray cabinetry lines the walls, with hanging rods, open shelving and color-organized shirts and jackets running along one side. Tucked off the main closet is the shoe room: floor-to-ceiling glass-front display cabinets with interior lighting, shelf after shelf of heels arranged with the kind of care you’d give a wine cellar, which is exactly the idea.
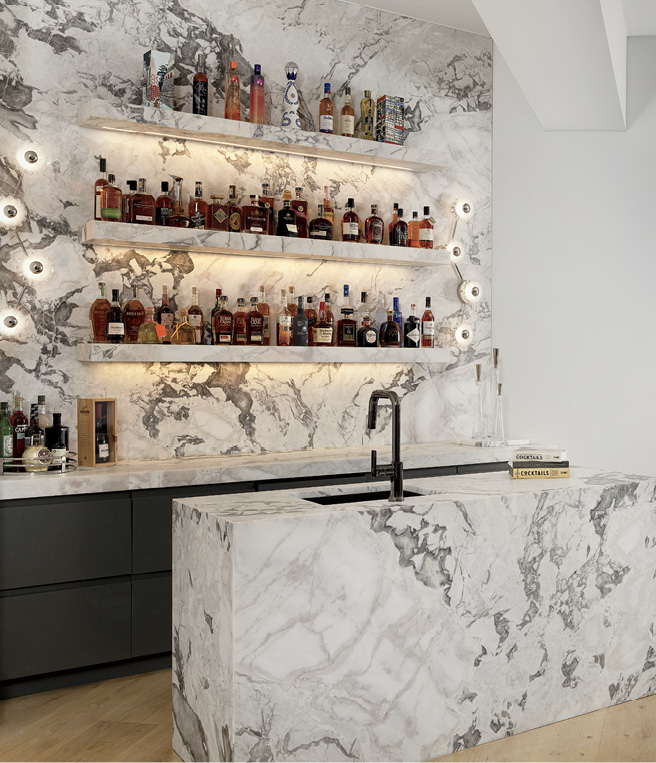
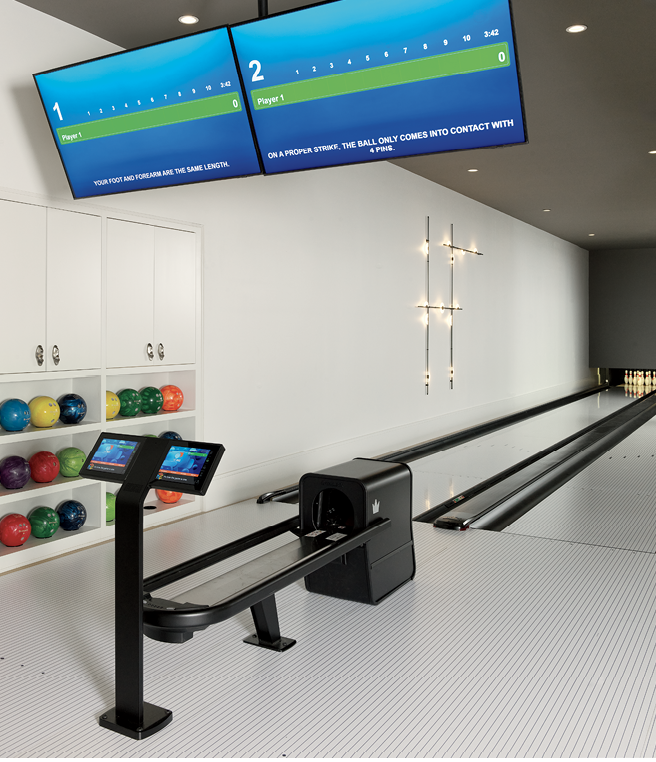
The basement is where the house isn’t just impressive; it starts to get genuinely fun. The bowling alley is a full two-lane installation, the lanes sourced from Brunswick, opening into a recreation room with billiards, seating and a full bar all wrapped in the same bold stone that appears upstairs.
There is a beautifully backlit bourbon bar facing a seating area with curved dark gray lounge chairs around a glass coffee table on a textured rug, with a mounted television across from it and the bowling lane visible beyond. A finished gym occupies one corner of the level, with a framed but unfinished bedroom and bath built in for whenever they’re needed.
“It’s not very often you get to put a bowling alley in. That was a learning curve, but it turned out awesome,” Aycock says.
The outdoor spaces deserve more than a footnote. The covered loggia at the back of the home is furnished as a proper living room with seating, a ceiling fan and the lake directly in front of you through the same steel-framed openings that define the interior. Because it was designed the same way as the rooms inside, this outdoor space isn’t just pretty—it’s used daily. The pool extends toward the water, and the separation between the house and the lake feels intentional rather than incidental.
Separately, the open-air cigar porch occupies its own rotated wing with a private bar and humidor. It’s positioned so that it functions as a genuine destination, somewhere you go not just somewhere you end up.
Wood, who collaborated closely with Aycock’s team throughout, describes the process as unusually hands-on even by his standards. When the clients moved in, their toothbrushes were in the bathroom, the liquor was in the cabinets, and their clothes were put away. He is consistent on one point of advice for anyone starting a custom build: Get the interior designer involved before you break ground, not after the walls are framed and the decisions that shape everything else have already been made. On a project where nearly everything is custom-fabricated, the decisions made early determine whether the finished house feels intentional or assembled.
That kind of thinking is what has made Southern Luxury’s reputation at Reynolds Lake Oconee. The community’s lots sit close together, and Aycock is direct about what that means for his work: He does not want someone walking into their neighbor’s house and seeing the same thing. After hundreds of homes and decades in the same industry, that is still the standard he holds to. *
Robin Howard is a freelance writer in Charleston. See more of her work at robinhowardwrites.com.


The layout follows a hub-and-spoke arrangement, with each level organized around a central stair and elevator hall, with distinct wings branching off it.