It seemed like it was meant to be when a couple first walked into Three 11 Interior Design studio, where founder and principal designer Leigh Nicholson met them at the door. They often passed by the design studio as they were driving to see the progress on the new home they were building in Alpharetta, less than a mile down the road. “They came inside after being sent by the builder to a lighting supplier,” explains Nicholson. “They were thoroughly confused and asked for my help in selecting the right chandeliers for their rooms.”
This was the first time the couple had built a home or worked with an interior designer. Once the three of them began talking, however, the couple began to understand the value of having Nicholson and her design team on their side throughout the design and construction processes. They asked Nicholson to join them and develop an aesthetic that fit how they wanted the home to function and feel.
Nicholson started the process the way she begins every interaction with a client. “One of the most important parts of my process is really getting to know my clients—not just asking them what design style they like, but paying attention to how they live, what they are drawn to and how they want their home to feel,” she says. “With this couple, I picked up pretty quickly that they wanted something sophisticated and elevated, but they didn’t want a home that felt overly formal or untouchable.” It turns out the answer was a home filled with clean, contemporary lines and a touch of warmth, quite the opposite of the farmhouse style of their previous home. This feedback became the foundation for the new home’s entire design, finished with a light, fresh color palette and a touch
of gold.
“The palette matches the homeowners’ personalities; they are serene and peaceful, the kind of people that make you feel better about yourself after talking to them,” says Nicholson. “Because this was their first experience building a home and working with an interior designer, there was naturally a learning curve. A large part of my role was guiding them through a process they had never experienced before and helping them understand how all of the individual decisions would eventually come together.”
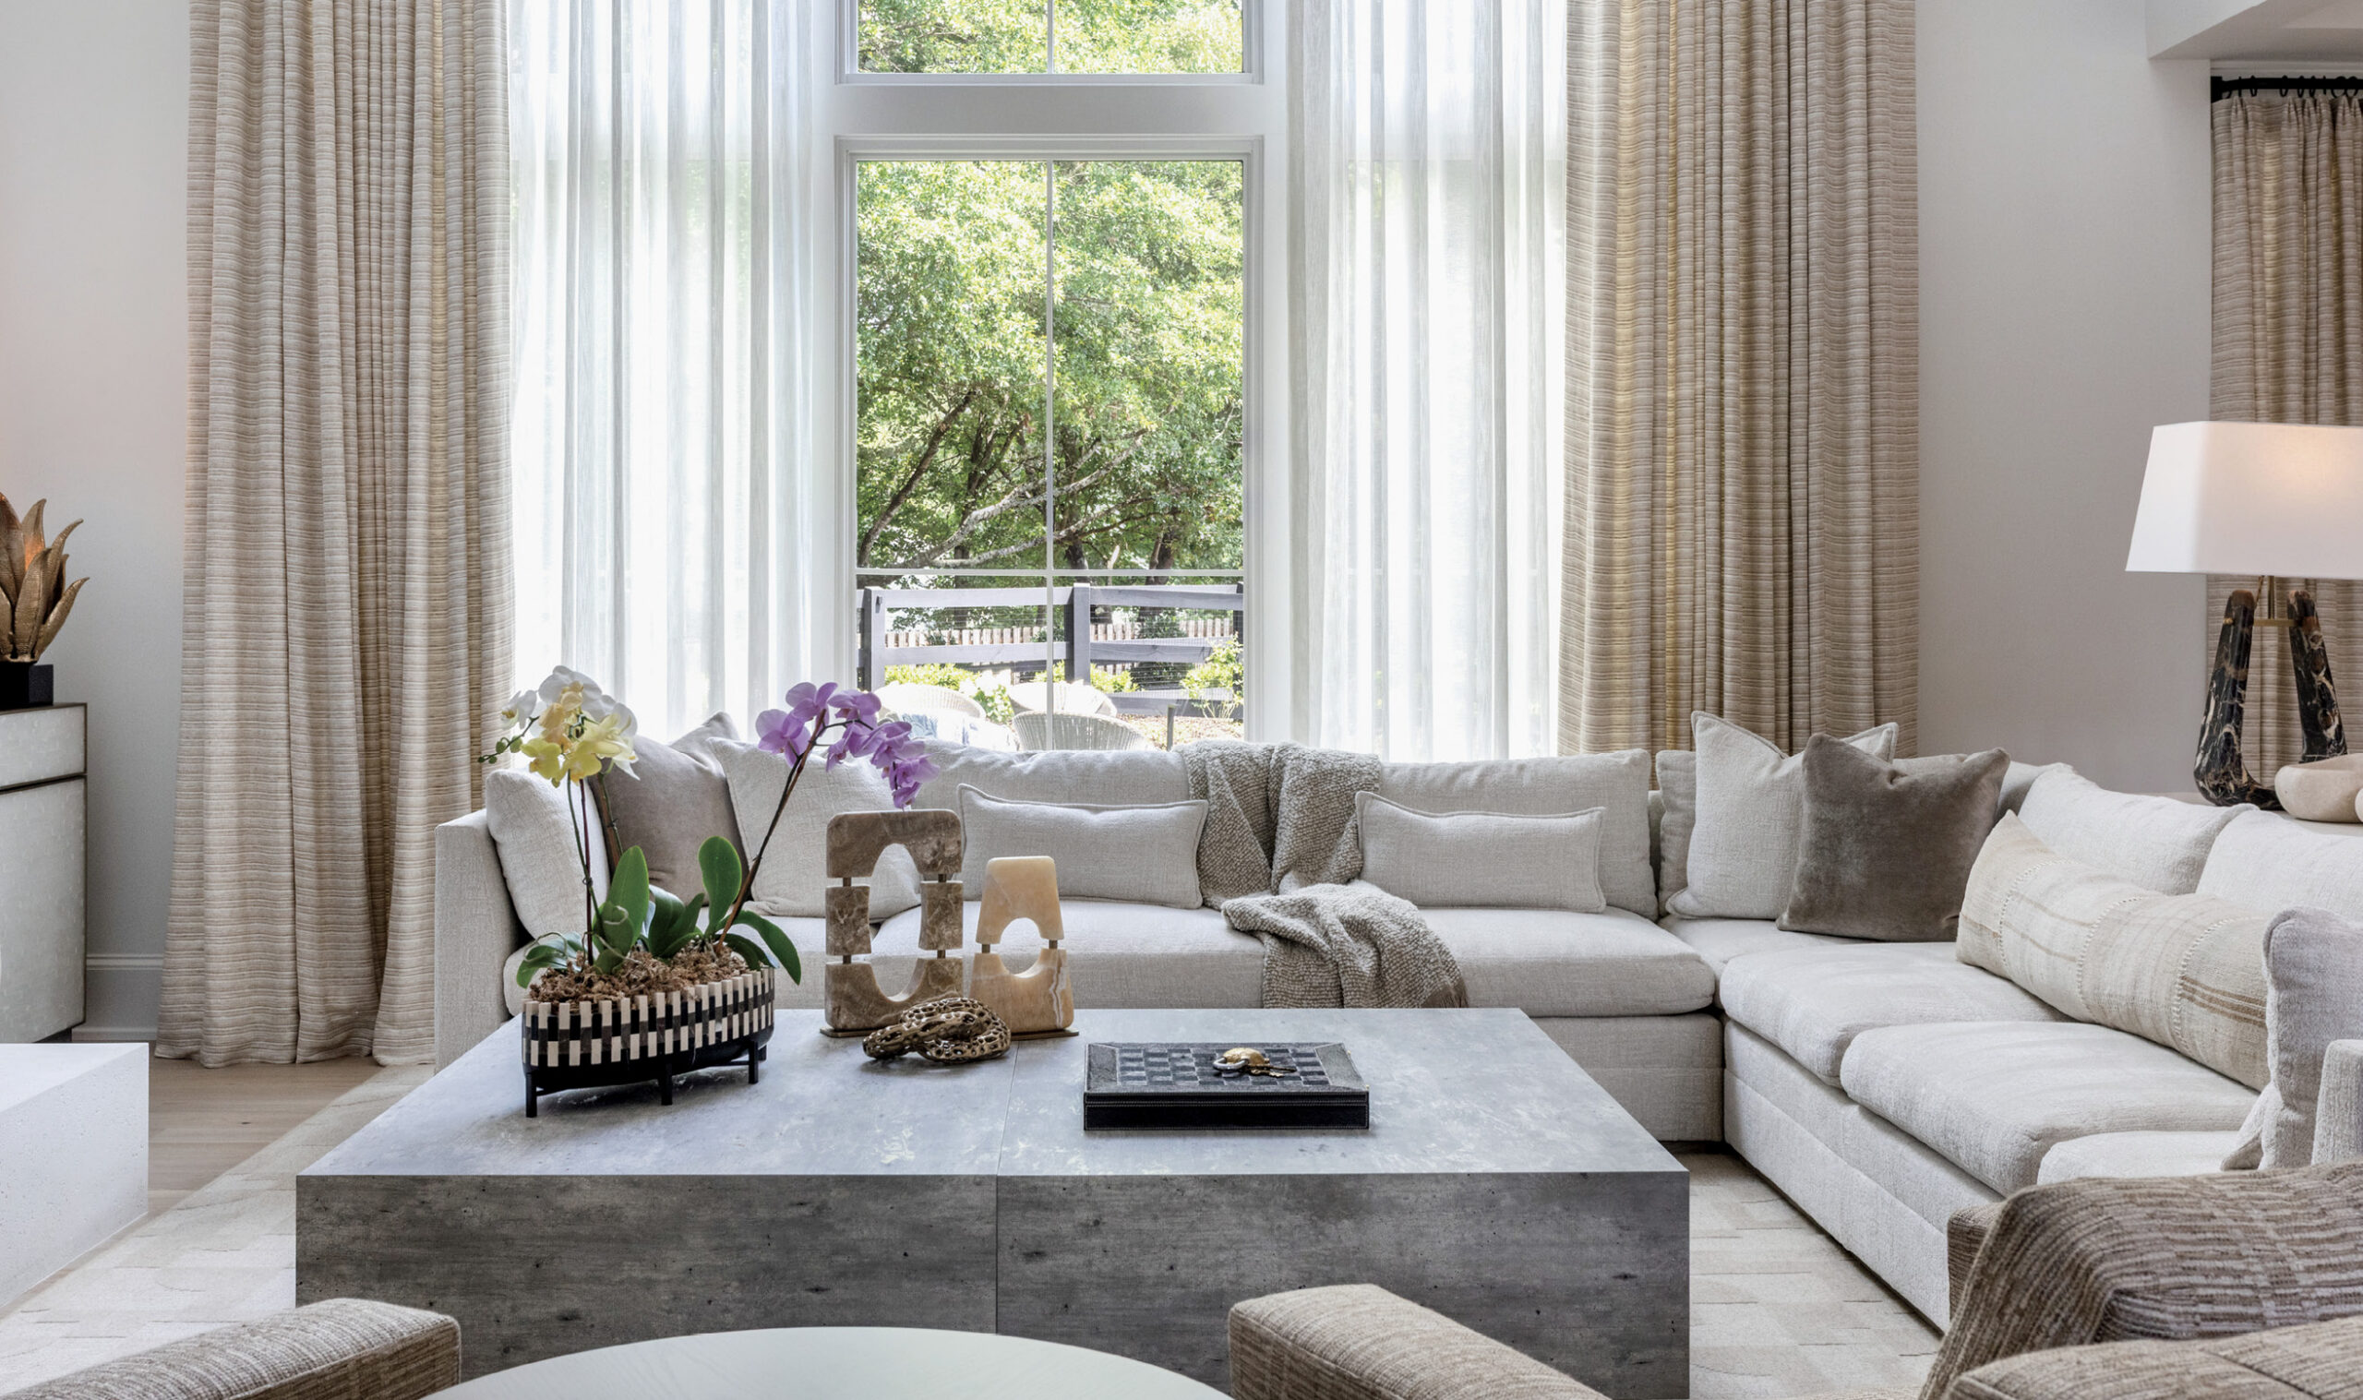
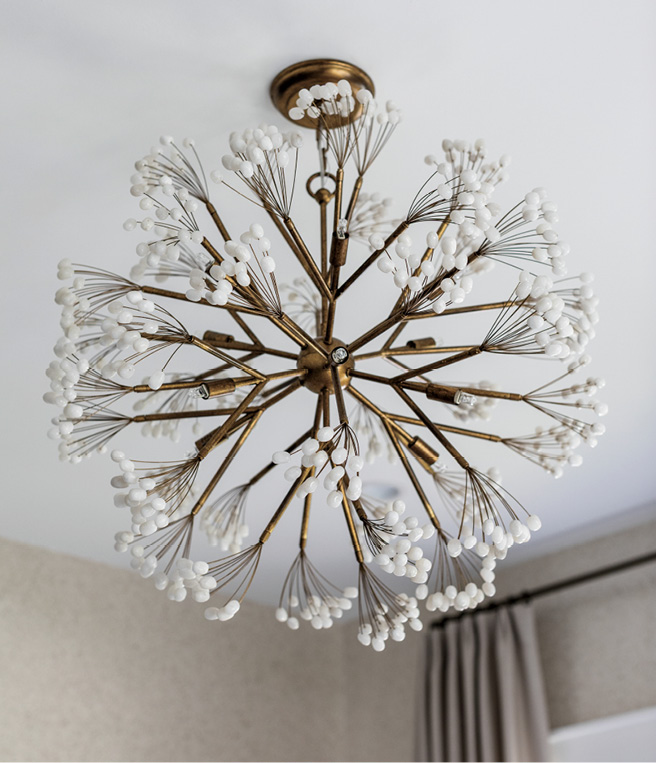
The contemporary layout features a living room, kitchen and dining room that flow together in an open-concept space. The double-height living room replicates the tall ceilings of the foyer, where Nicholson introduced warmth with brass fixtures that she continued throughout the interiors. The foyer, adjacent stairwell and living room chandeliers provide a nuanced nod to sophistication, while each one serves as a statement piece. The stairwell chandelier, for instance, is a 36-drop pendant fixture, with each teardrop shade made of white glass poured into a metal cage in a molten antique brass finish. The resulting shades have tiny pinholes of light that escape through micro-bubbles formed in the glass, making them effervesce like upside-down goblets of champagne.
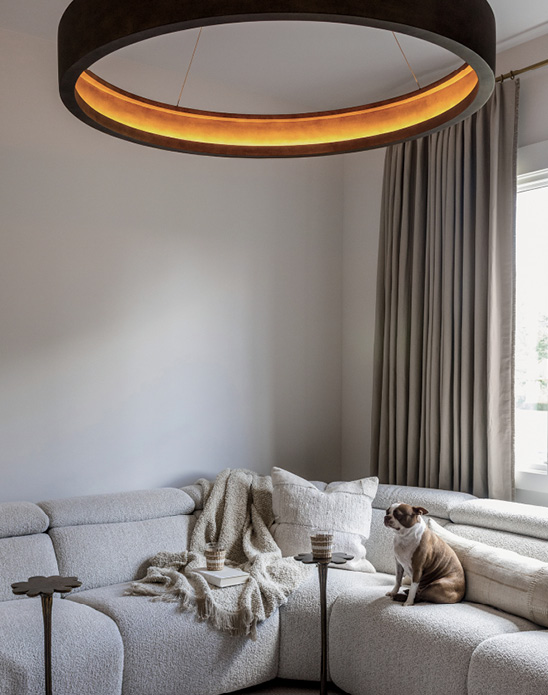
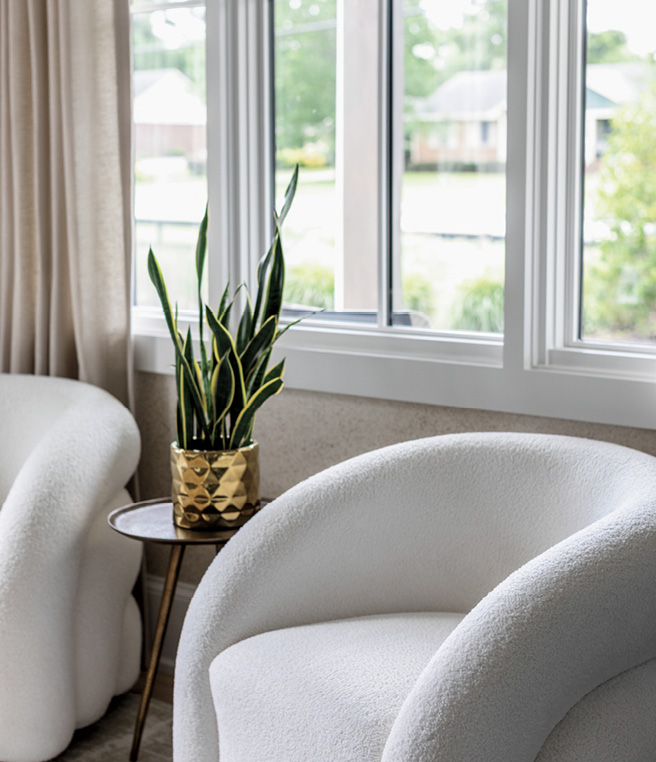
The living room features a custom fireplace mantel designed by Artistic Artisans, with a scagliola finish using a blend of limestone and marble in a contemporary silhouette. Nicholson brought in contemporary furniture, including a large L-shape Vanguard sectional and complementary swivel chairs and a block-style John-Richard coffee table, all anchored by a geometrically patterned rug. She flowed neutral, textural fabrics and finishes in the room. “Neutral doesn’t have to mean simple,” Nicholson says. “When you layer texture, scale, shape and contrast, a restrained palette can actually feel incredibly rich.”
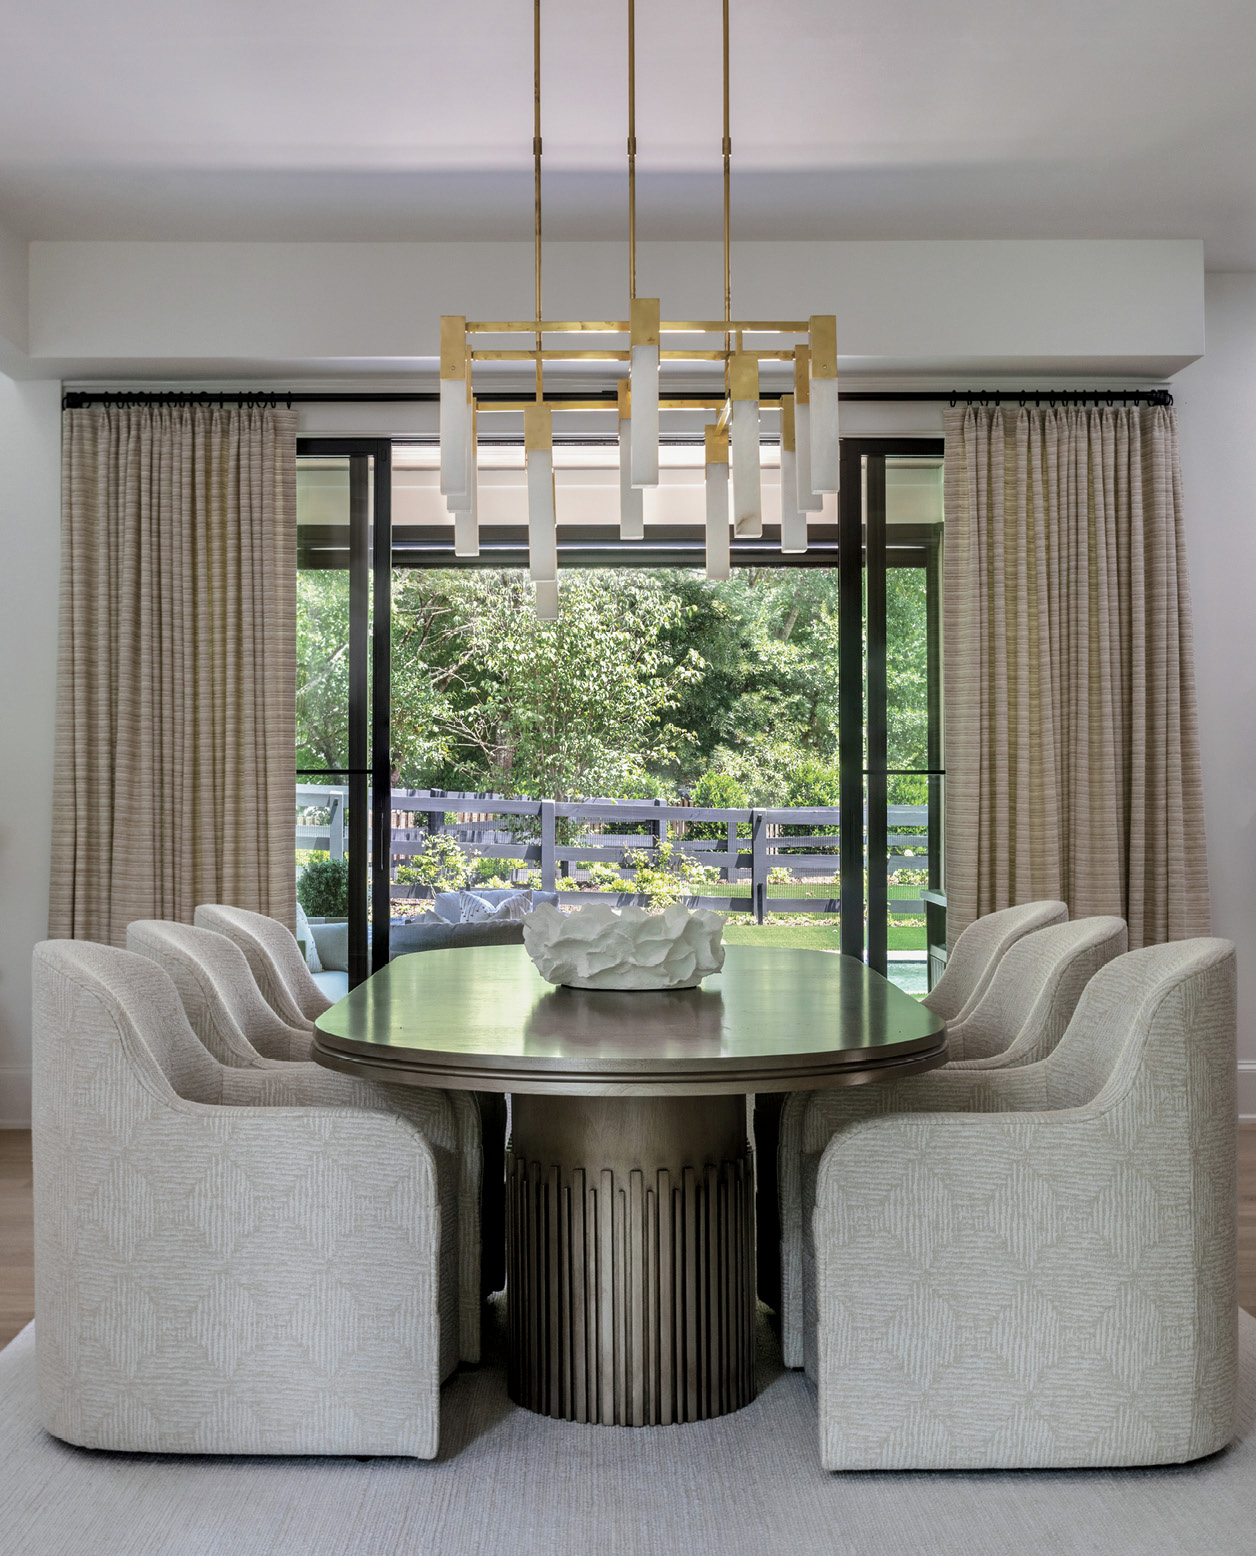
Nicholson relied heavily on Vanguard Furniture, an American-made brand, for this home because its style profile worked well in the contemporary setting and each piece could be customized both for fabrics and finishes. Her selections include a bleached walnut Vanguard table with a fluted base in the dining room. She chose comfortably soft Vanguard dining chairs on casters to pull up around the table. Like the living room, the range of neutrals reflects in the array of rich textures and subtle patterns that mix effortlessly in the space.
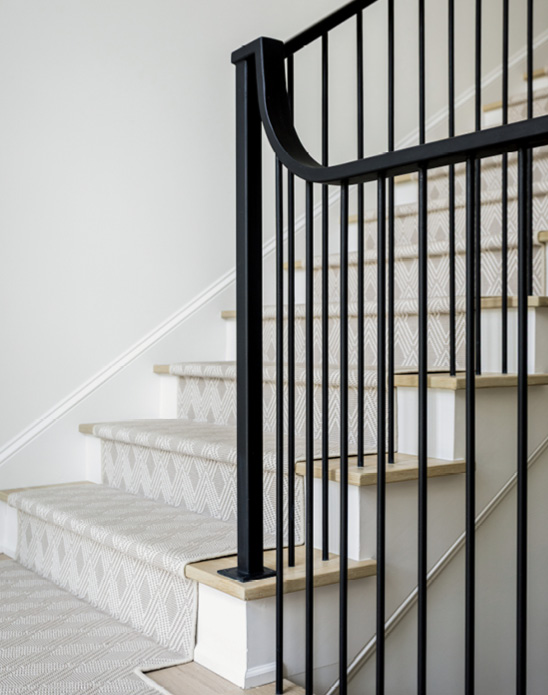
A consistent palette flows throughout the entire home. “We kept the palette fairly quiet and layered—warm neutrals, beautiful natural textures, soft fabrics and wood tones—and then created contrast with elements like the black-framed windows and doors, darker woods and touches of brass,” says Nicholson. “I also wanted moments of drama throughout the home, whether that was an incredible light fixture, a beautiful wallcovering or an unexpected material.”
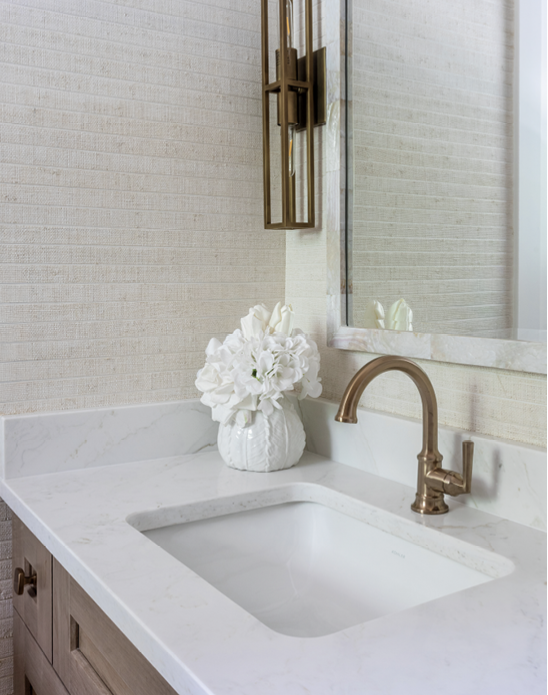
One of those dramatic moments unfolds in the main powder bath, where a lit antiqued Made Goods mirror and a gold fixture with a gathered metal mesh shade contrast against a deep peacock blue sisal wallcovering.
As a whole, Nicholson describes the main-level spaces as warmly contemporary. “There are contemporary architectural elements and clean lines throughout the house, but they’re balanced with warm woods, layered textiles, beautiful wallcoverings, sculptural lighting and softer, more organic forms,” she says. “There’s also a tension between masculine and feminine elements that I really love. You see the strength of the black steel, darker woods and architectural lines against softer upholstery, beautiful drapery and subtle metallic finishes.”
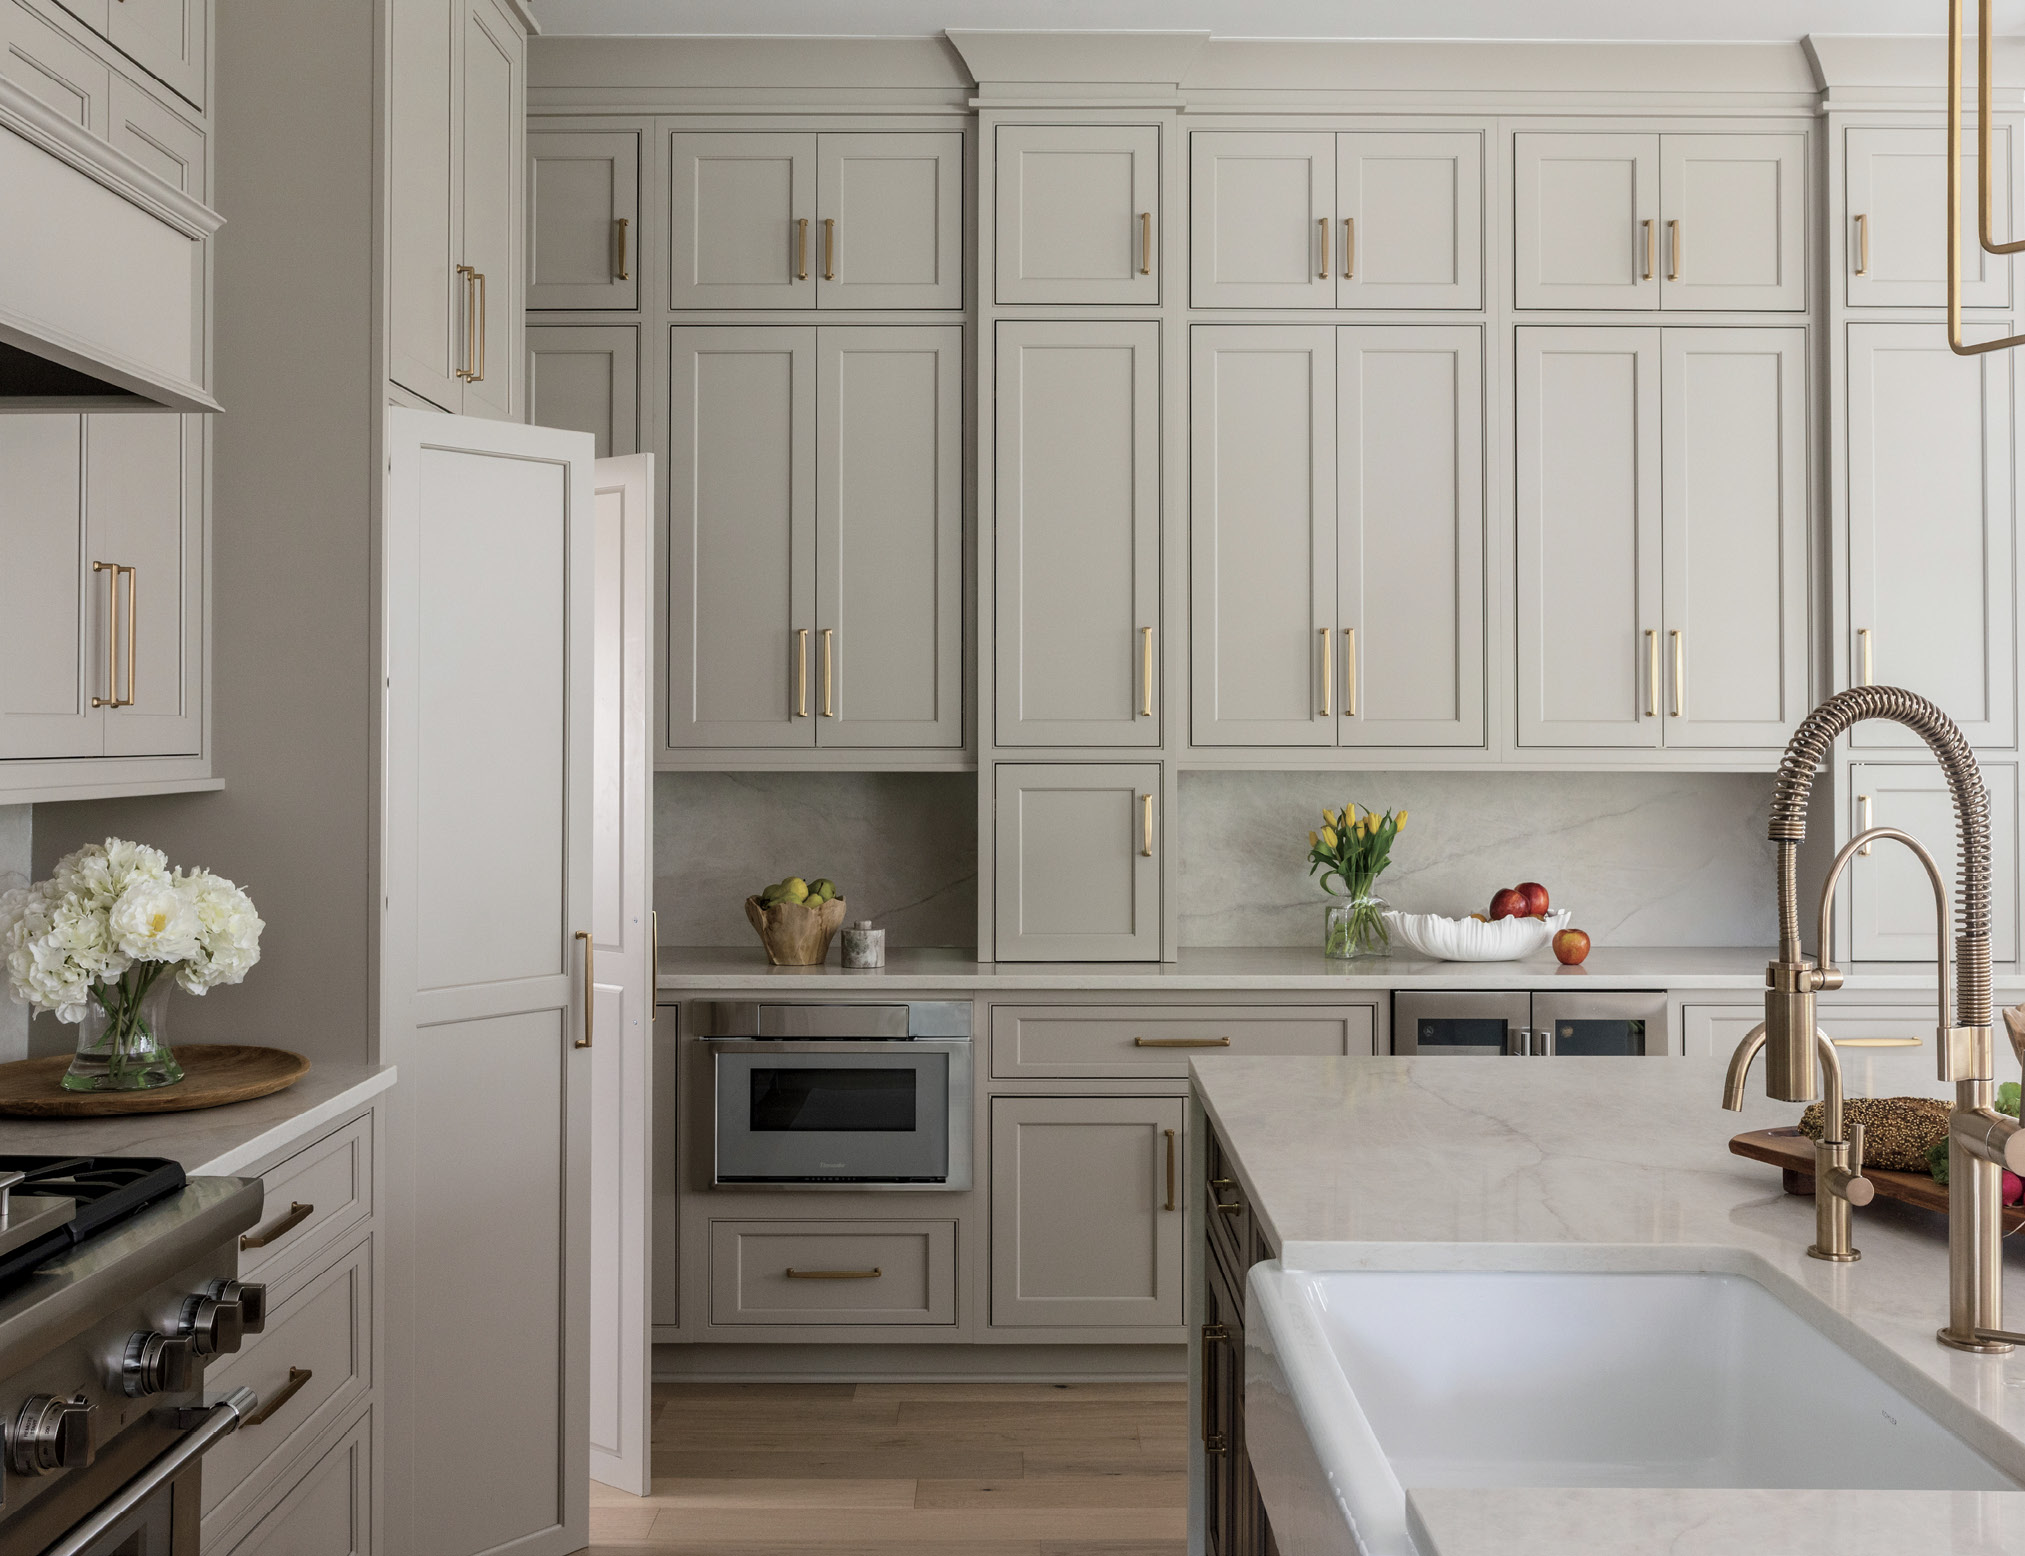
The homeowners’ favorite area is the hidden scullery behind the main kitchen. Accessible through what appears to be cabinetry doors on the range wall, the scullery features dark cabinetry that contrasts with the lighter, creamier neutral of the kitchen’s custom cabinets. Nicholson spent as much time designing the back kitchen as the main one because of its importance and interest by the homeowners. She flowed highly textured, grid-like wallcovering and organic, dimensional fabric on the window treatments into the space. “They love the tucked-away storage,” Nicholson explains. “It’s a place they can make morning energy drinks, with the ingredients and tools at-hand yet hidden behind closed doors.”
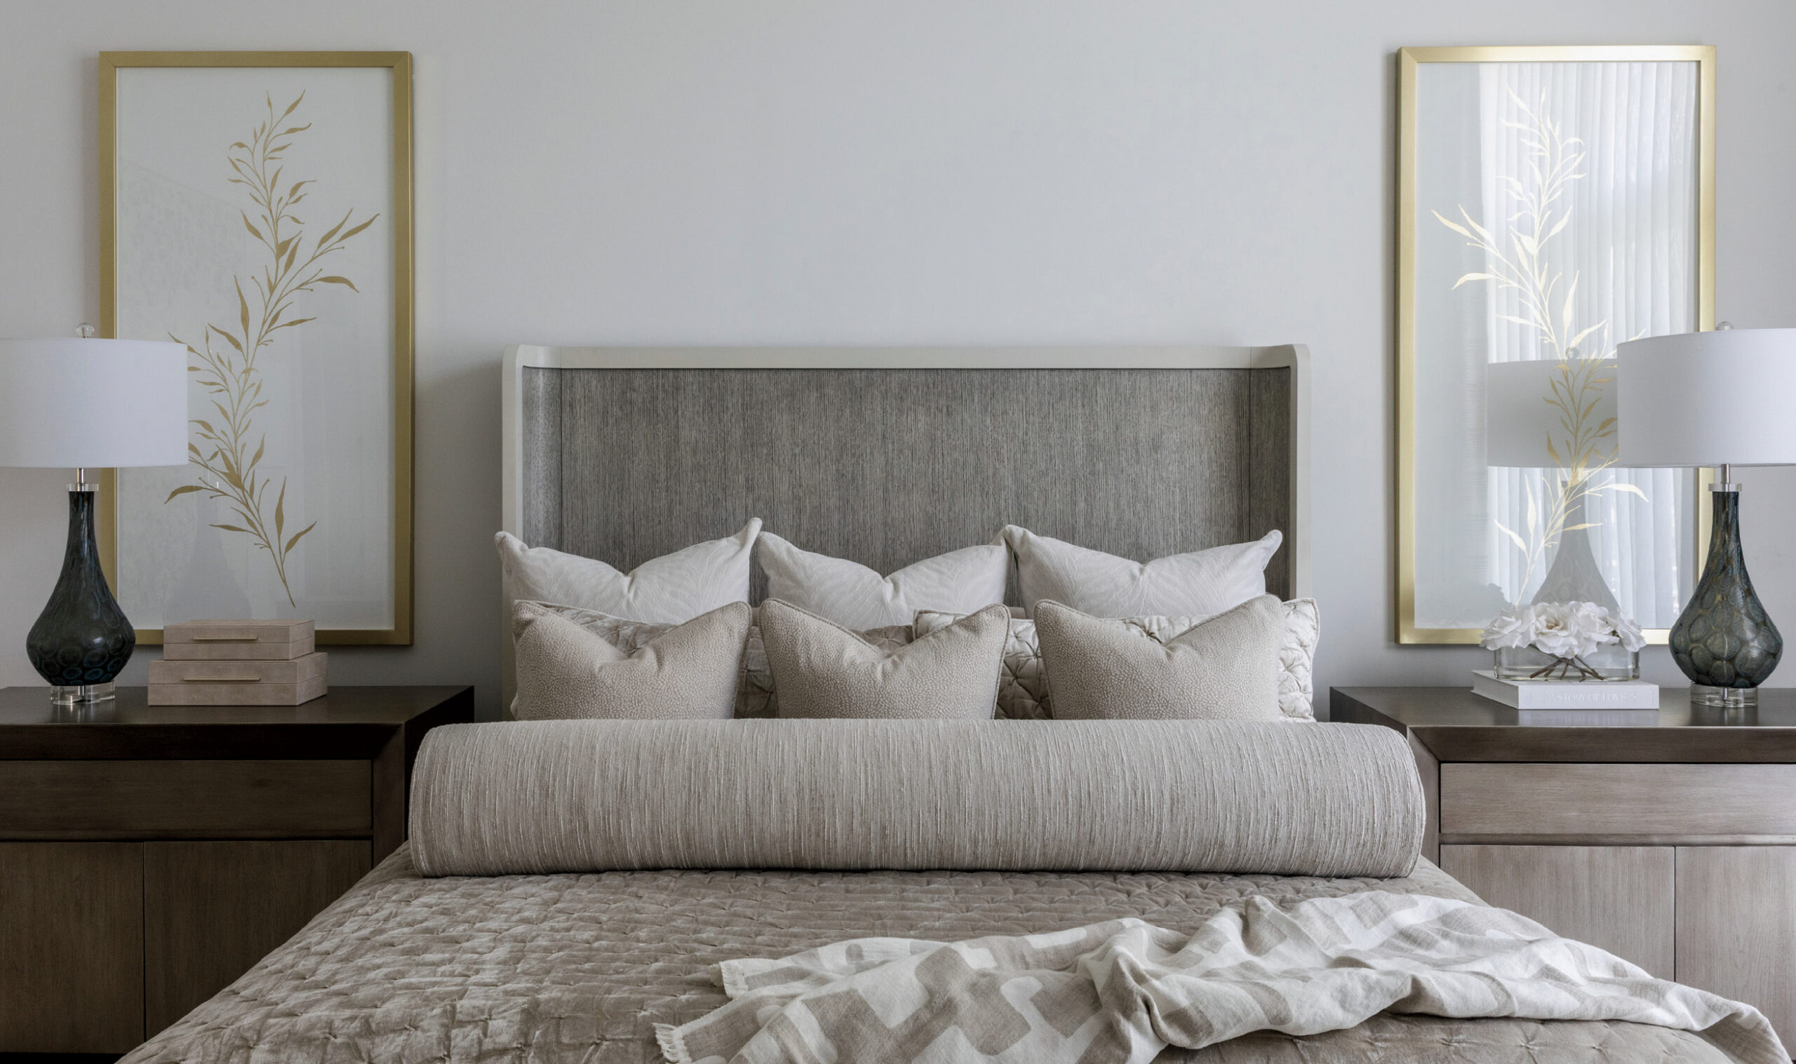
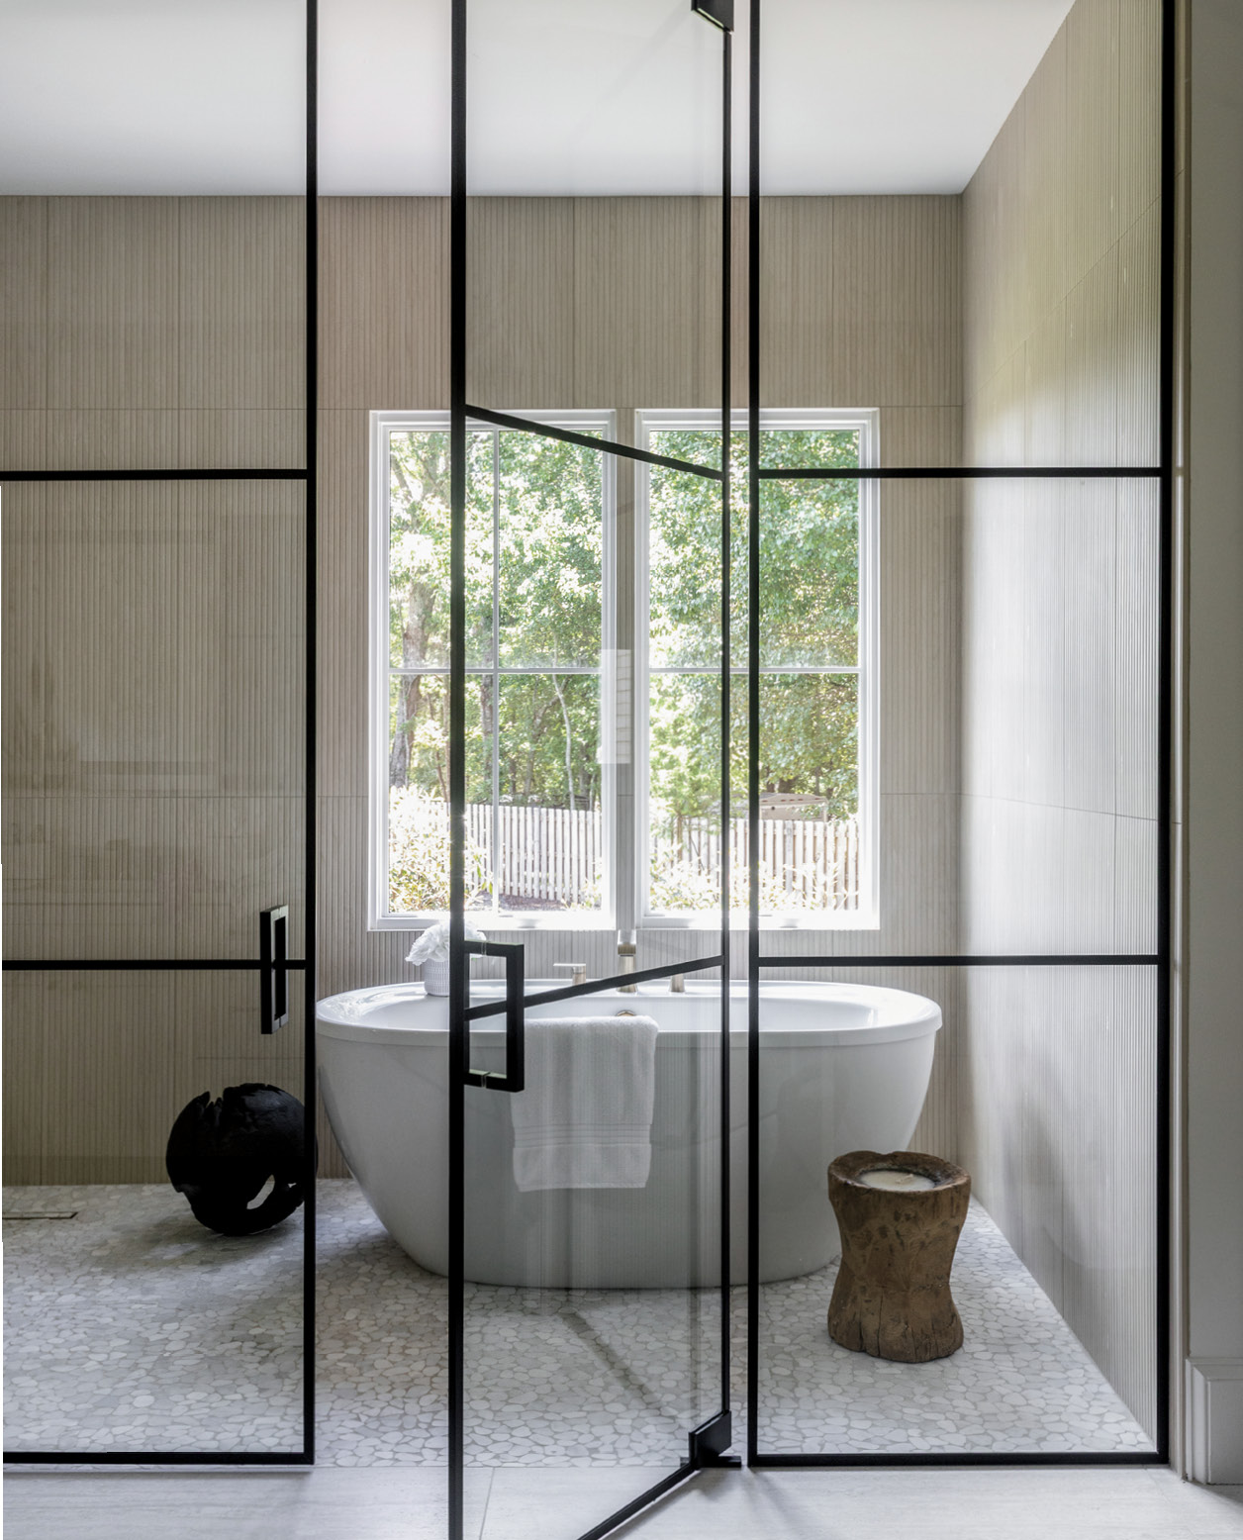
Other dramatic moments happen in the private primary suite. A Currey & Company chandelier, handcrafted in gold-finished wrought iron, is dripping with recycled sand-blasted glass, cut to resemble pieces of sea glass. Each sustainable glass piece is wrapped in wire and attached to the frame by hand, a process requiring patience and artisanal precision. In the attached bathroom, Nicholson reworked the interior architecture surrounding the tub and shower, making it a true wet room behind striking black iron and glass paneled doors. “I think the design better reflects the owners,” says Nicholson. “This redesign is where knowing your client becomes so important. Sometimes they can’t necessarily put into words exactly what they want, but if you listen closely enough, you begin to understand how they want to feel in their home. Then it’s my job to translate that into the design.”
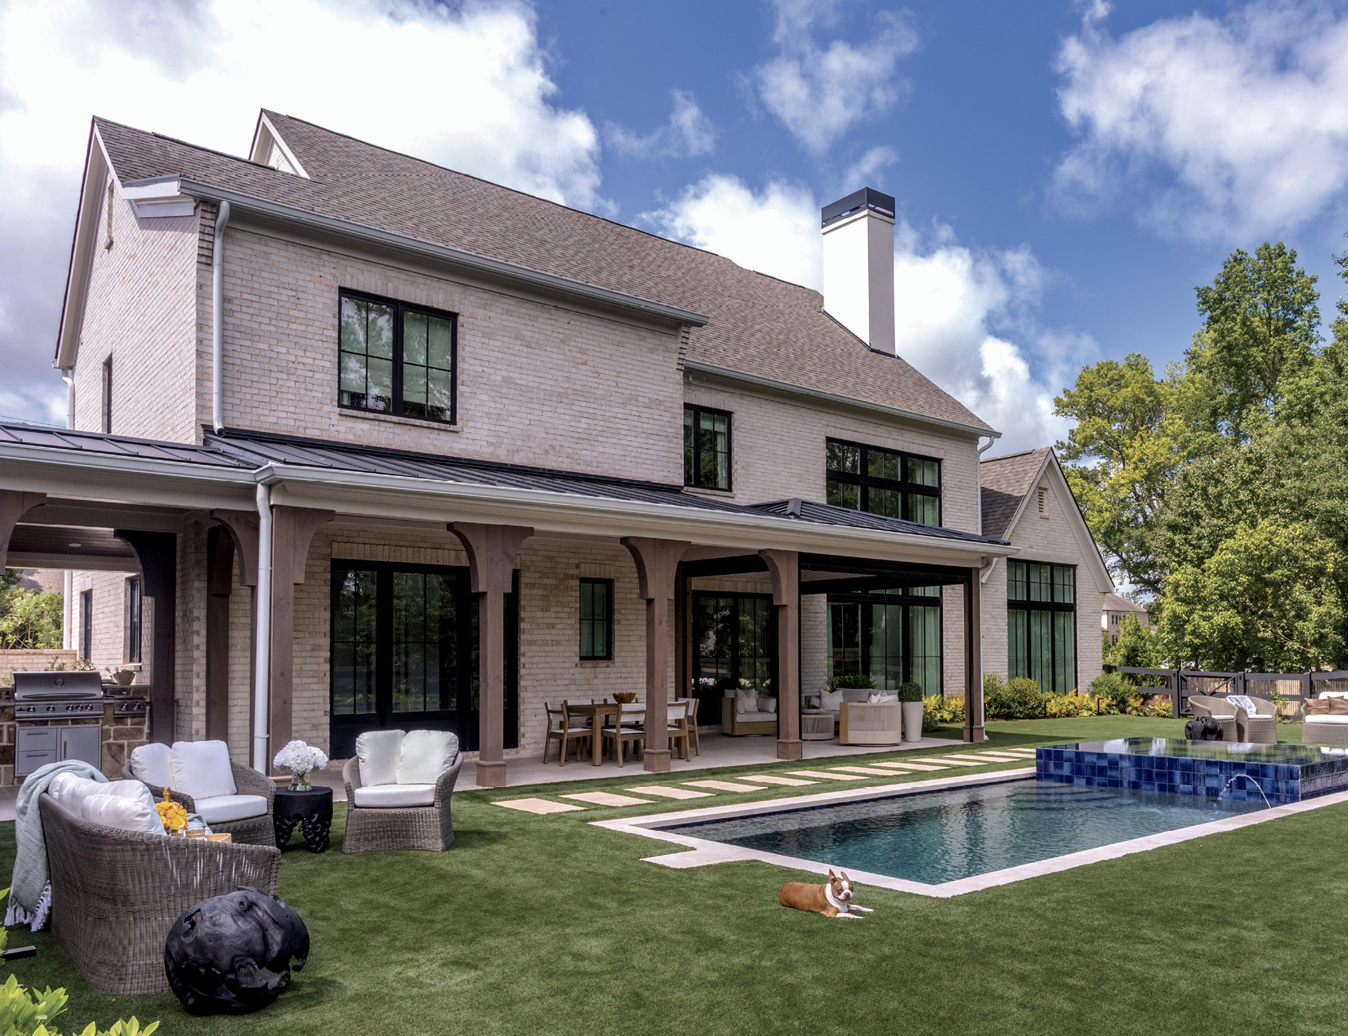
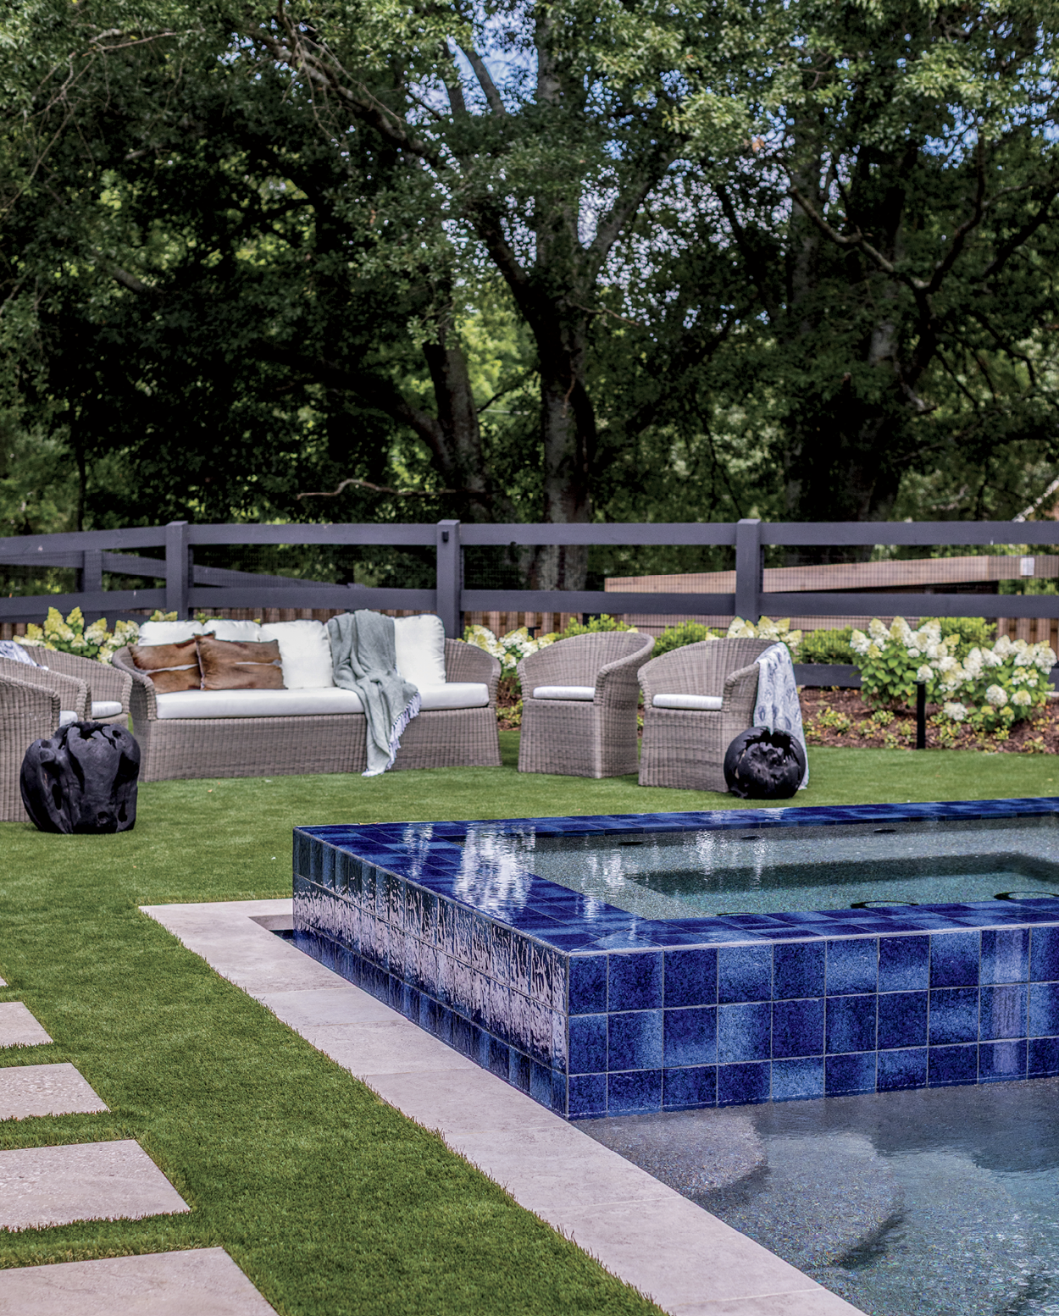
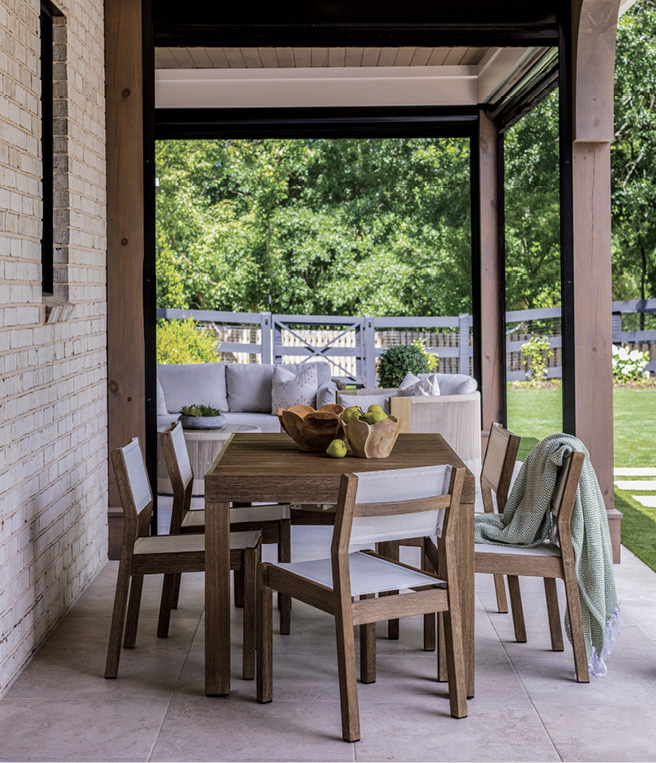
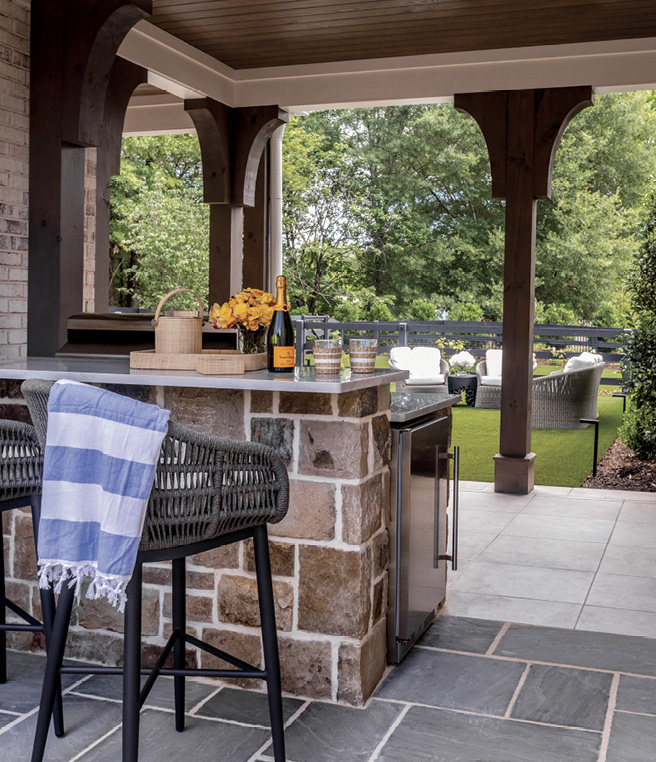
Nicholson moved the design ethos into the outdoor living spaces. “There is a screened porch with retractable screens accessed from the dining room. They can open the doors during dinner to have an in-out experience,” she notes. While the homeowners worked with a landscaper to remove standard grass and add artificial turf and geometric stepping stones around the pool, the designer turned her attention to creating a special space in an overlooked part of the yard. The empty space between the detached garage and the home received an outdoor kitchen, seating, lighting and landscaping. “The Champagne garden was about creating an experience, not simply creating another outdoor space. We wanted this little area of the property to feel special—a place where you could step outside, have a glass of Champagne and feel as though you had escaped somewhere,” Nicholson says. “What I love about the idea is that it speaks to how we approached the entire house. We weren’t just thinking about individual rooms; we were thinking about how the homeowners would actually live and entertain here and creating moments for them to enjoy throughout the property.”
Nicholson characterizes these homeowners as dream clients, who were engaged in the process while also trusting her and her team to do what they were tasked with doing—creating and implementing the vision. “When I launched Three 11 Interior Design, I wanted to build a firm around that very personal approach to design. For me, this work has never been about imposing a particular ‘Three 11 look’ on every project. I want to get to know my clients, understand how they live and then create something for them that is beautiful, elevated and completely personal,” Nicholson says. “More than anything, though, I loved designing a home specifically for them. A successful project shouldn’t look like the designer simply came in and put their signature on someone’s house. It should feel like the very best version of the people who live there. I think this home does that. By the end of the project, we had developed the kind of shorthand that I have with repeat clients—which is probably one of the reasons this project became so special to me.” *
Dana W. Todd is a professional writer specializing in interior design, real estate, luxury homebuilding, landscape design, architecture and fine art.
“Because this was their first experience building a home and working with an interior designer, there was naturally a learning curve.”
The contemporary layout features a living room, kitchen and dining room that flow together in an open-concept space.