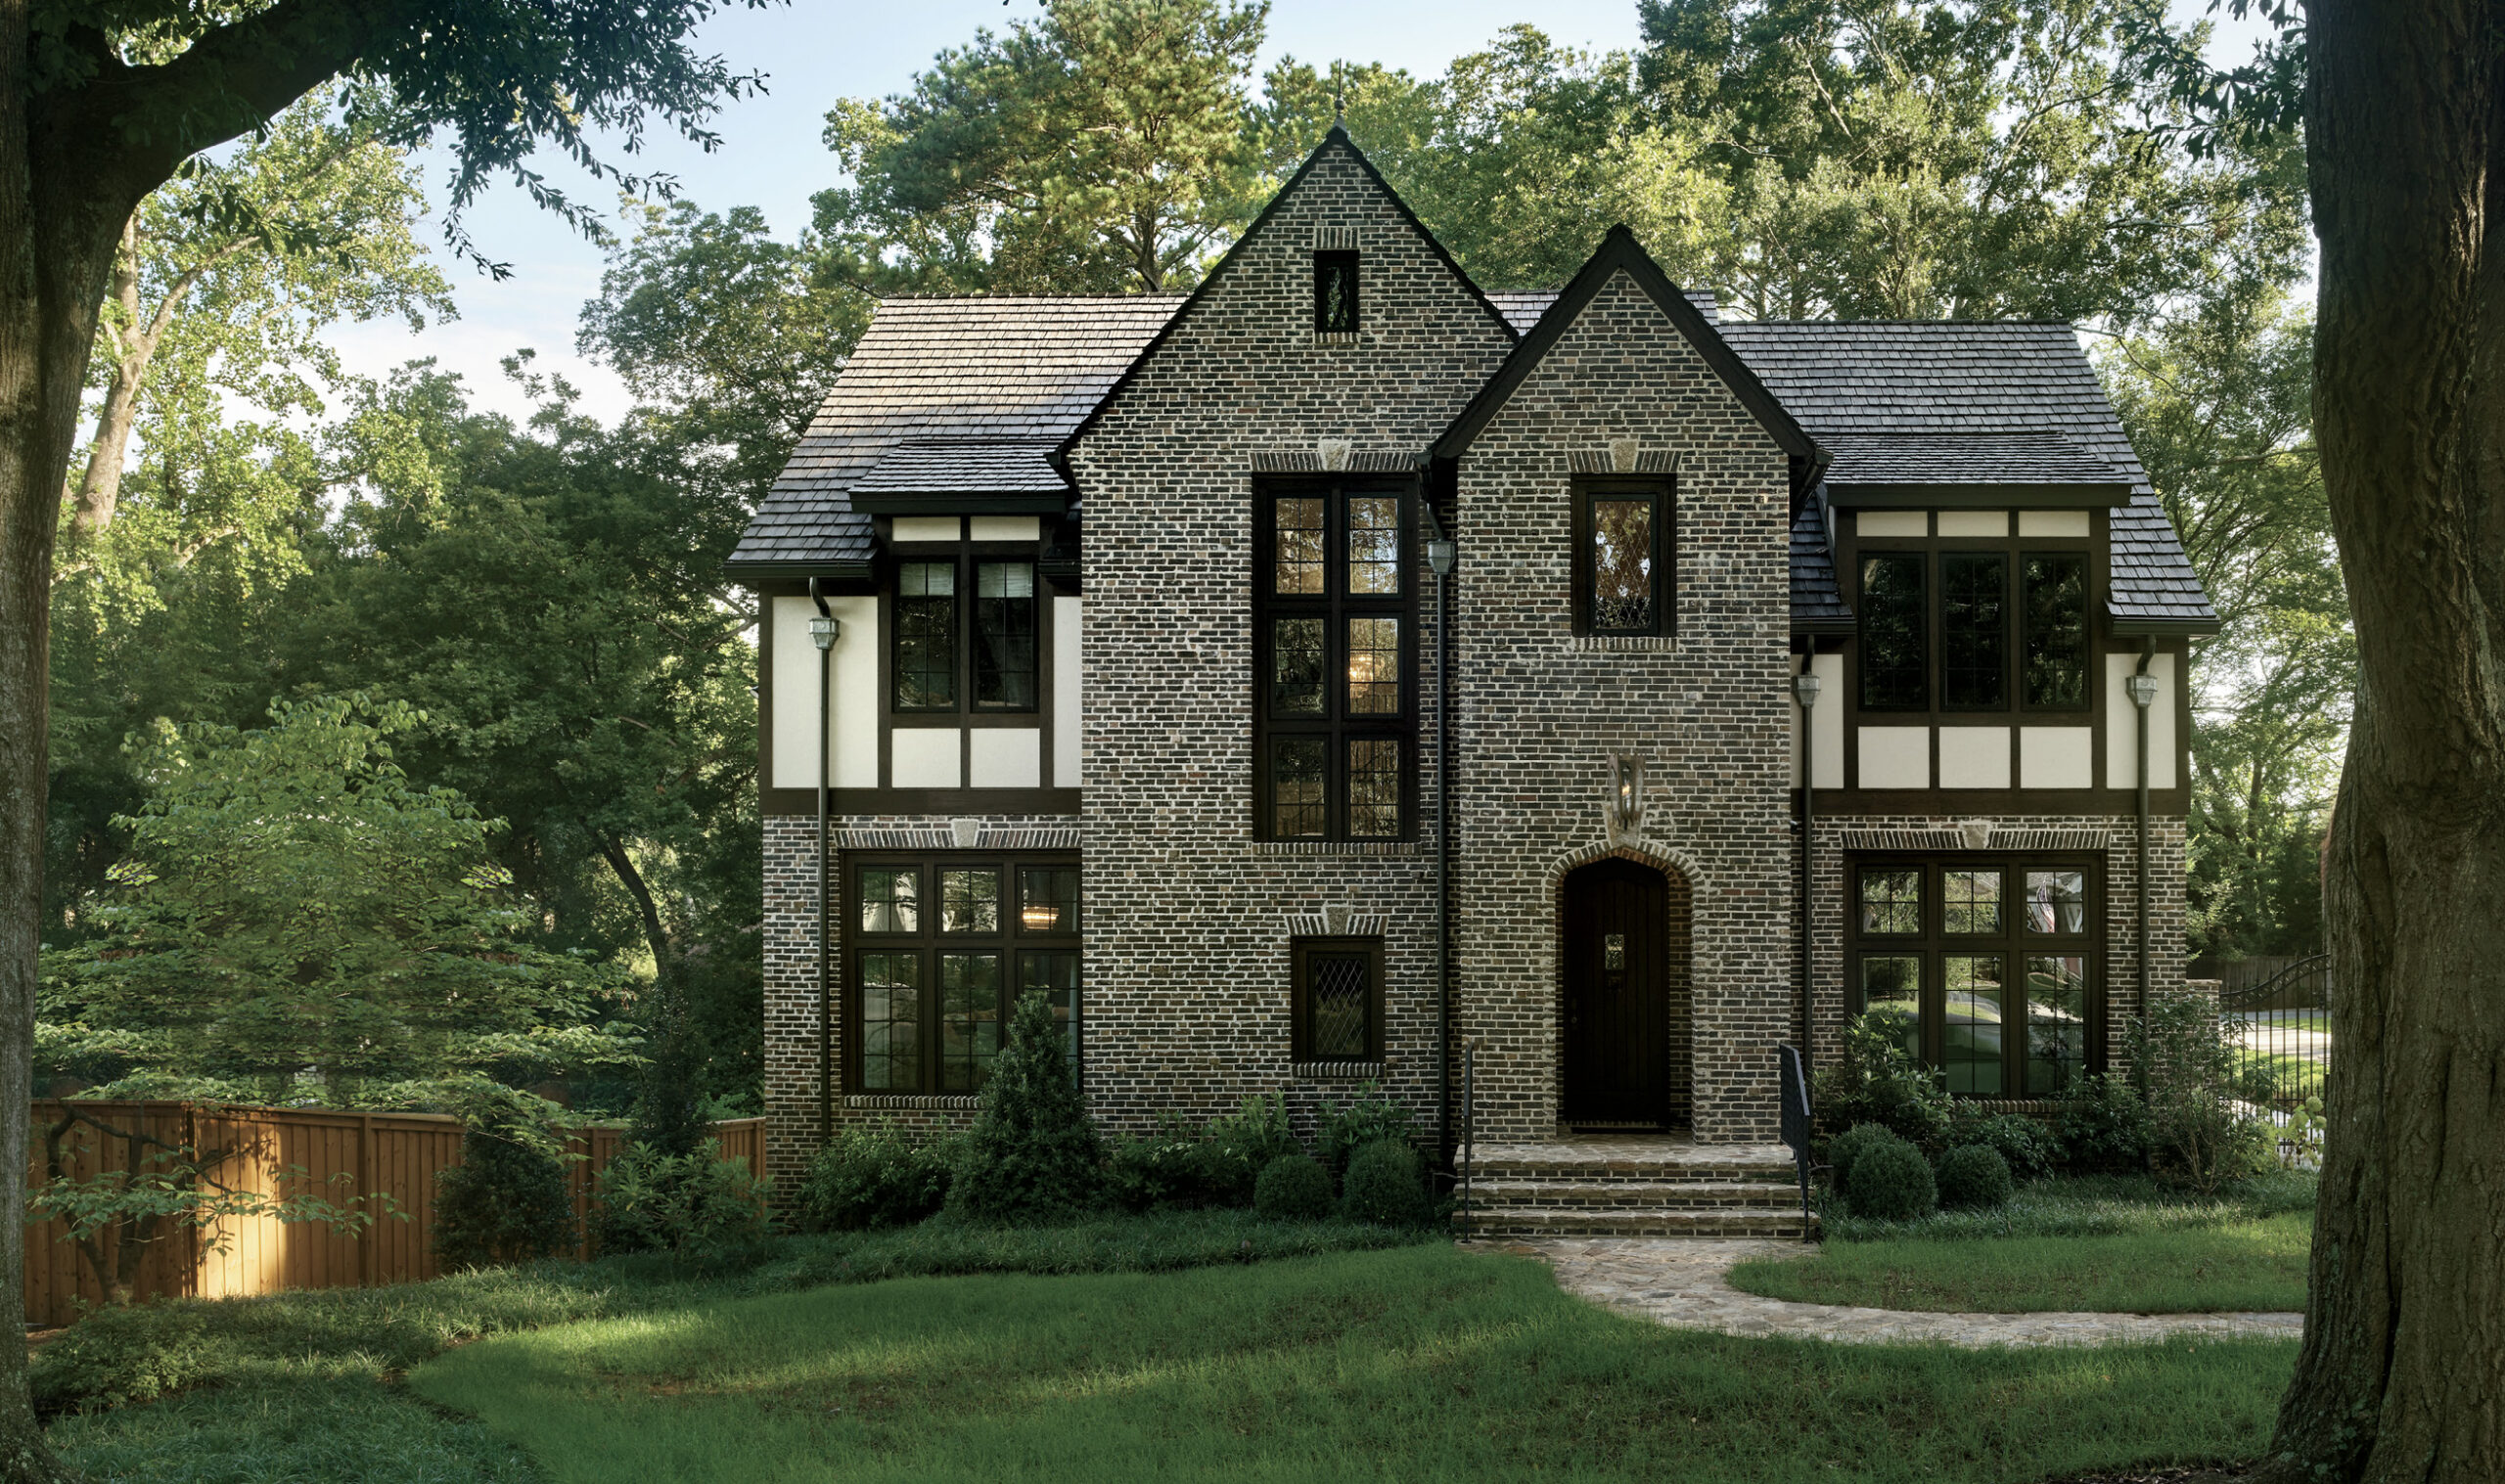
THE DISTINCTIVE CHARACTER OF A TUDOR HOME is among the most recognizable architectural styles, even to those with little knowledge of building design. For one couple, it was also a long-held dream. After living in Atlanta’s Loring Heights neighborhood for nearly 20 years, they searched unsuccessfully for an existing home that captured the style they envisioned. Rather than compromising, they decided to build their own. They loved their intown community and had no desire to leave, so the logical choice was to remain on their property and replace the existing residence with a custom, European-inspired home designed to their exact specifications.
With drawings in hand by architectural firm Norman Davenport Askins, the owners began to look for a builder to implement their vision. “We were at second base with a builder, but he couldn’t confirm a set budget,” says the husband. As a developer with an extensive background in construction, he requires a reliable up-front budget for all projects. “The architect referred us to Northside Builders,” he says. “I expected that first call to last about five minutes, but I ended up talking with John for an hour. He was willing to provide us with a firm budget.”
John McHugh, president of Northside Builders, is an Atlanta native and a third-generation builder who had many years of construction engineering, commercial and residential construction experience prior to founding Northside Builders seven years ago. He builds artisan custom homes, using a team that is known for ornate interior millwork and intricate detailing.
McHugh took the homeowners to tour several homes he previously built and connected the couple with those former clients. “It was impressive that John was still on good terms with his clients, and they were willing to let him bring someone into their homes,” says the homeowner. “I saw that he was a good person in addition to his high-quality trimwork and attention to detail.” The two formed a partnership, with the goal of building a new-old Tudor home of which everyone would be proud.
McHugh has an appreciation for classical design and a membership in the Institute of Classical Architecture & Art, but this was the first time he had been asked to build a Tudor-style home. “That same day of the phone conversation, John immediately ordered additional architectural books about Tudor style,” says Madeline McHugh, creative director for Northside Builders. “He is a history buff and took to the challenge of designing and constructing a historically accurate home.”
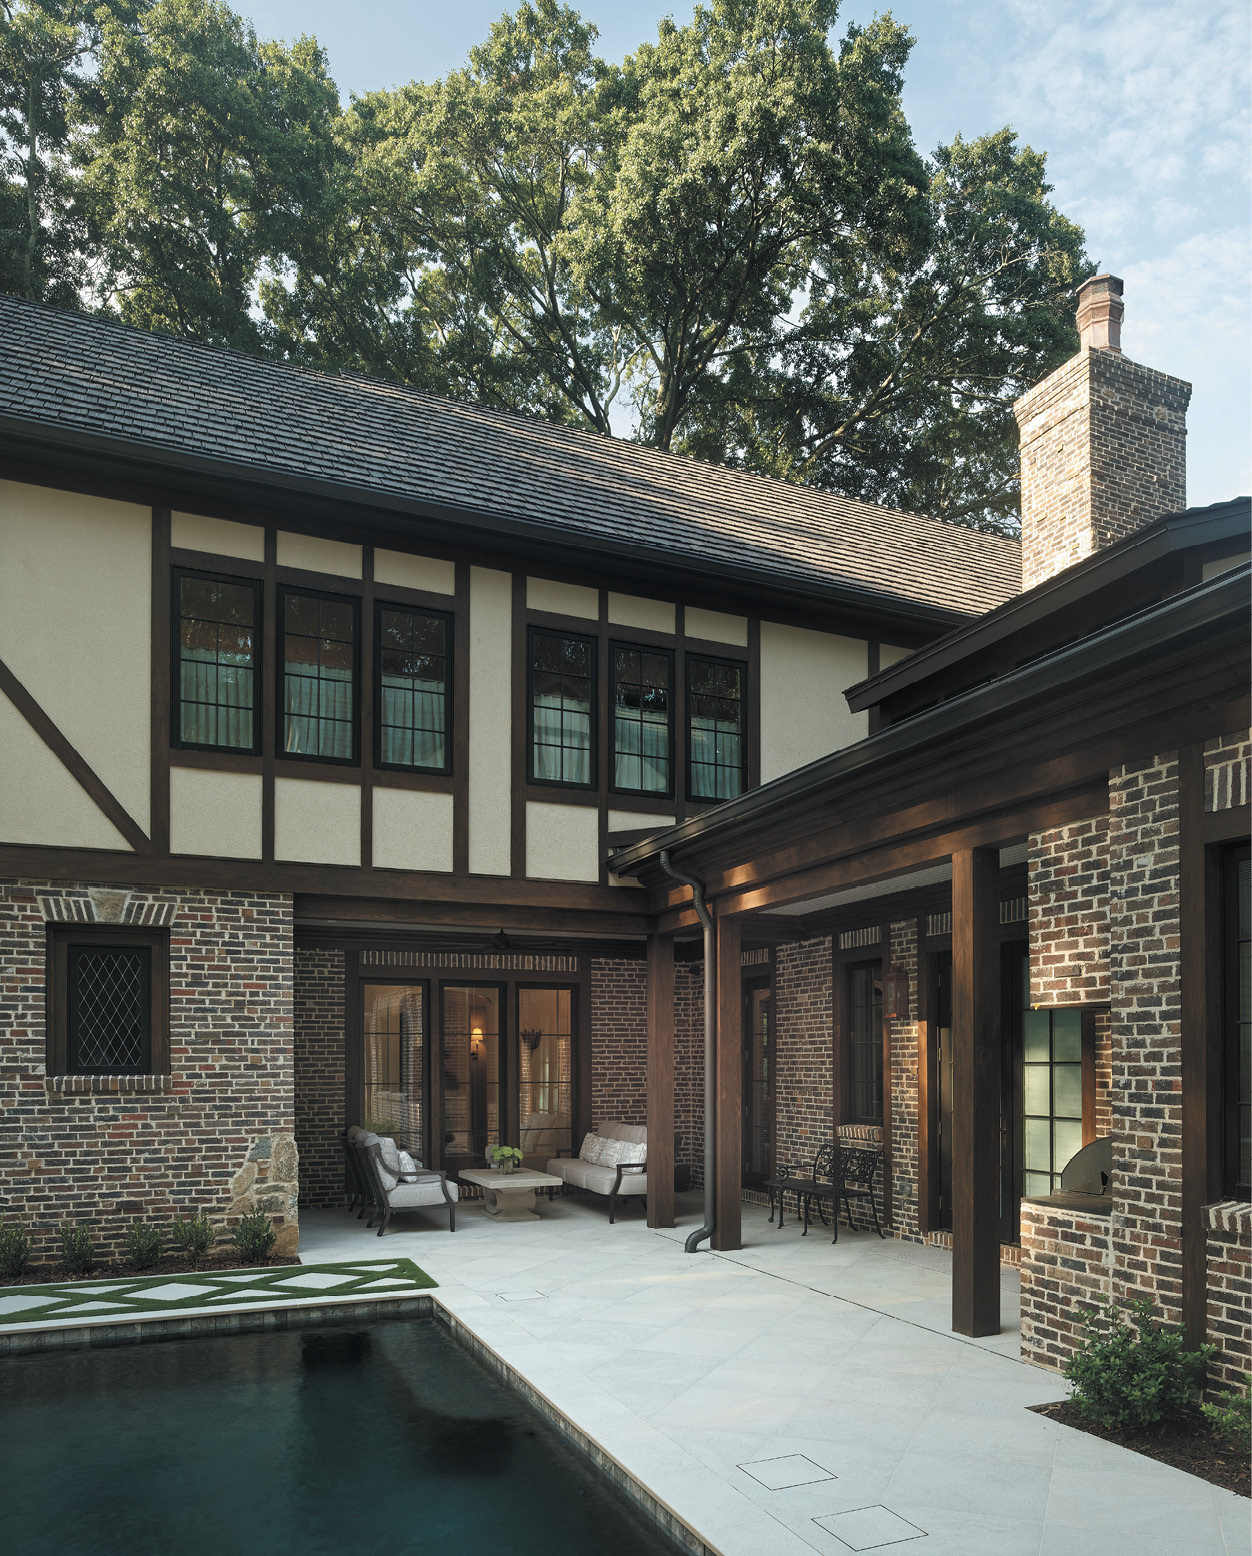
Tudor style originated in England and Wales during the rule of the Tudor dynasty, from the late 15th century through the beginning of the 17th century. It was a time of architectural transition that bridged the gap between medieval castles and manor homes. Quintessential Tudor exteriors feature an asymmetrical design with steeply pitched roofs and prominent chimneys, half-timbering of dark boards set against light stucco, arched doorways and ribbons of leaded glass windows. Tudor interiors include heavy wood beams as ceiling and wall accents, compartmentalized floor plans and thick, arched entryways and doorways.
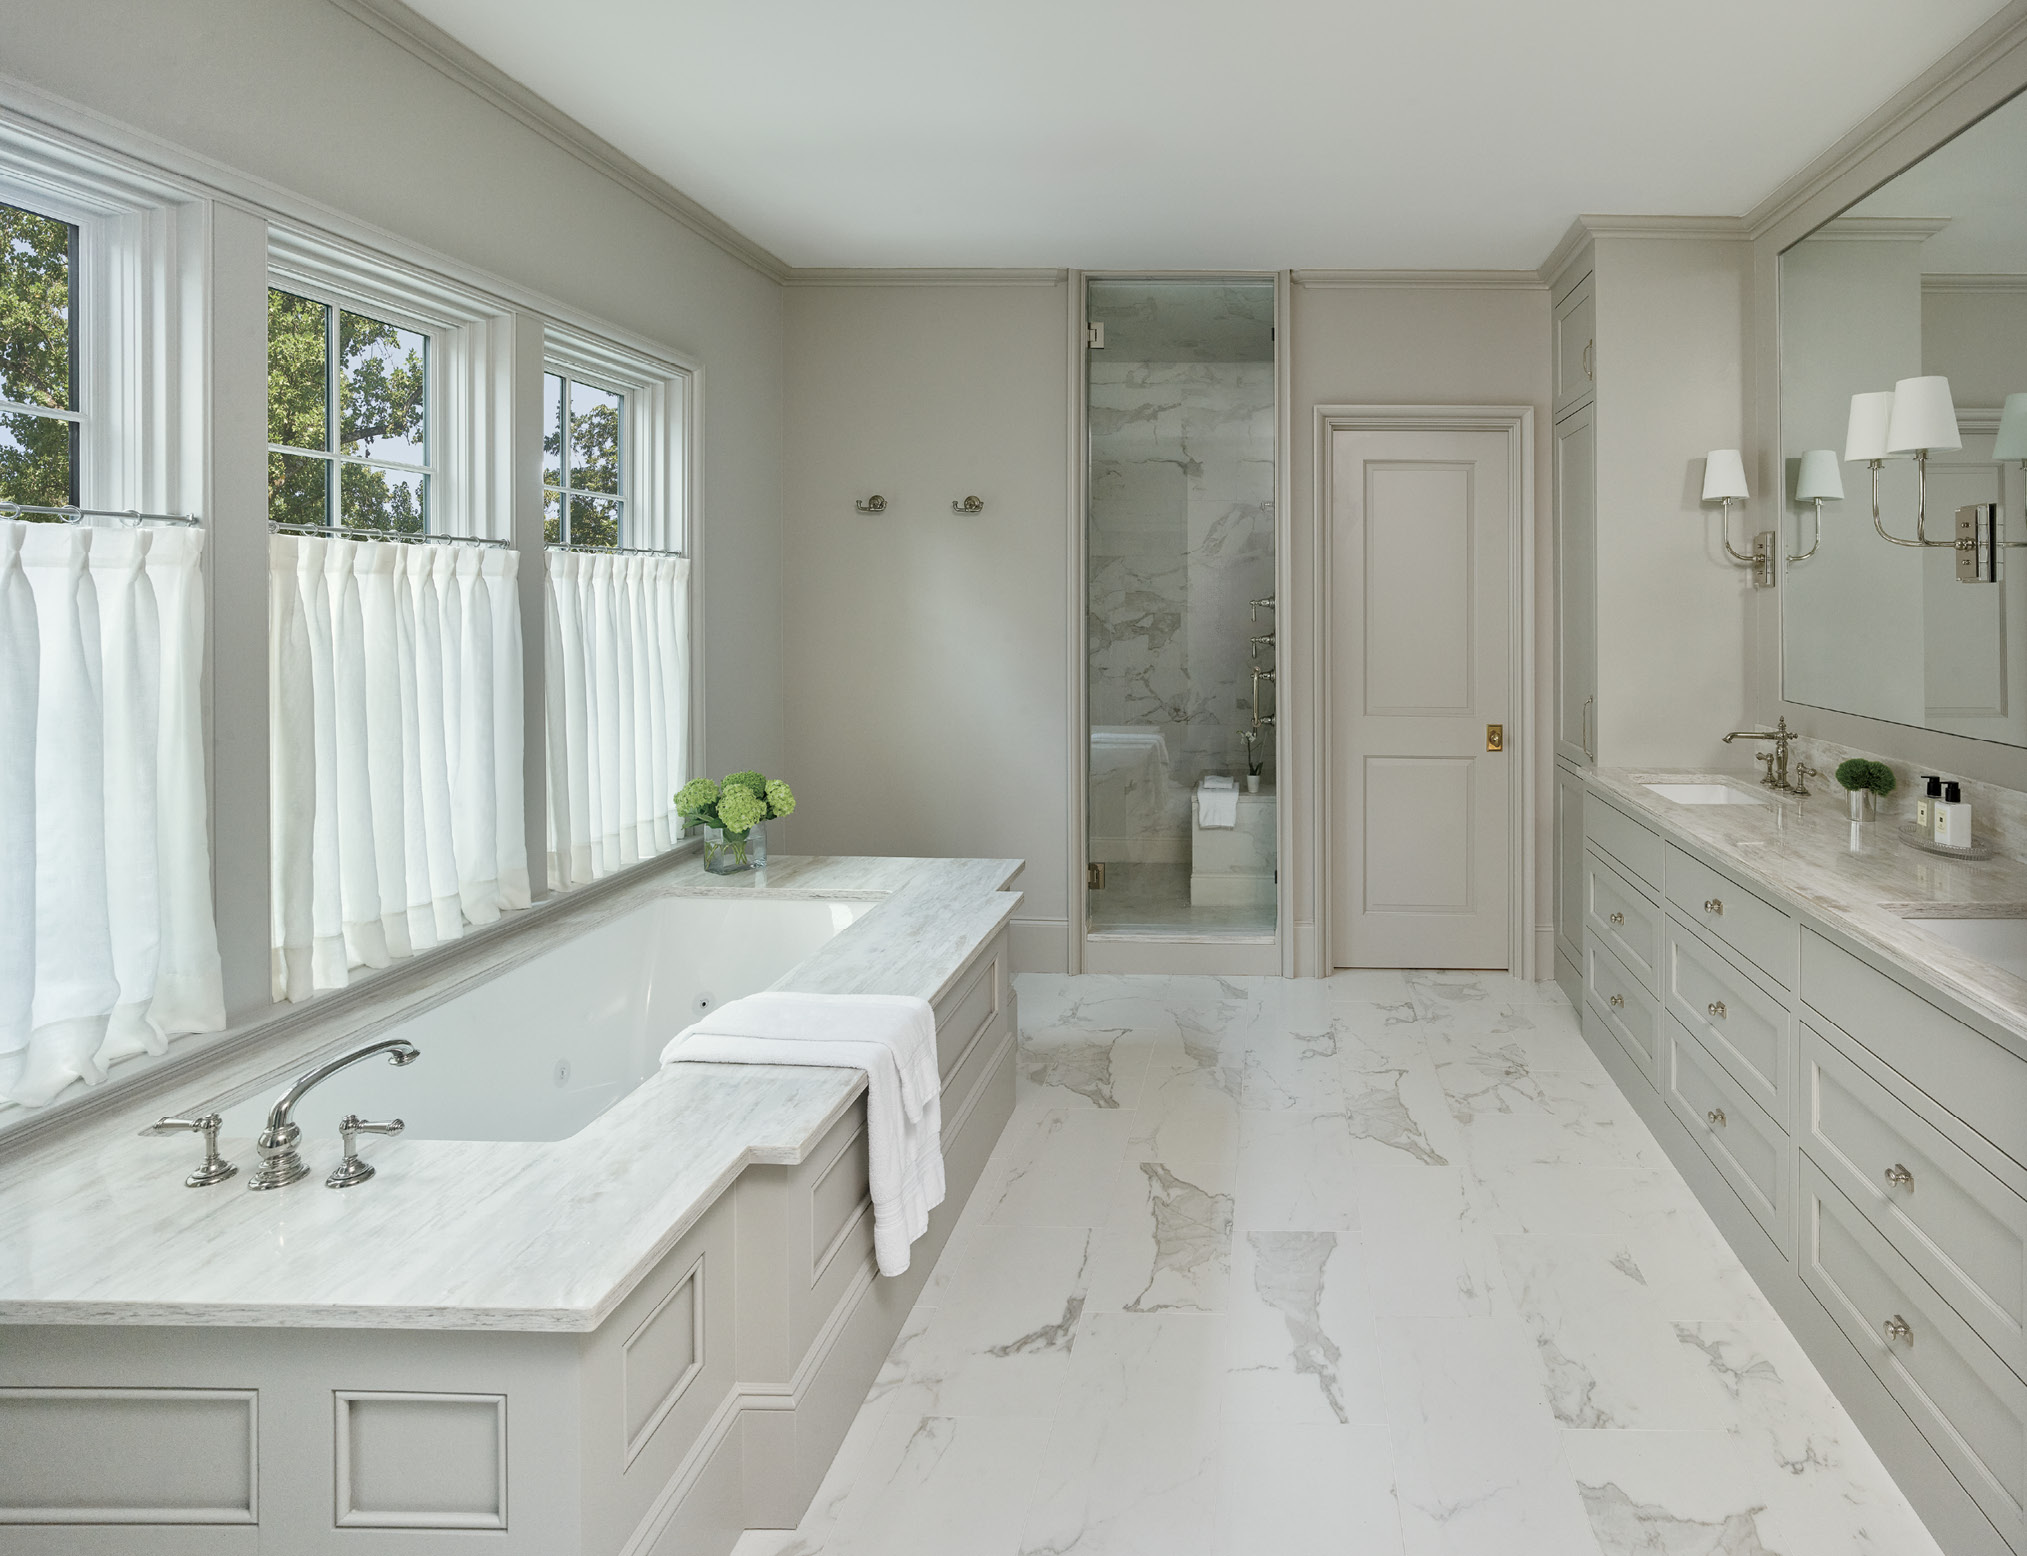
When building this home, Northside balanced authentic style with modern touches that work for real life, such as incorporating the couple’s request for comfortable guest quarters for frequent out-of-town visitors. “The homeowners wanted to maximize the number of people they could host and create spaces that make the home feel like a travel destination,” says Madeline McHugh. The builder also optimized storage, a feature that would have been missing in an older home.
Special touches conceived and implemented by the builder add a touch of medieval flair while creatively concealing spaces to serve the couple’s entertaining needs. Northside Builders is known for integrating hidden portals into its homes. Inspired by the secret passages of medieval castles, these cleverly disguised openings are activated by the push of a wall or the pull of a decorative element, revealing private rooms hidden in plain sight. To access the downstairs recreation room, for instance, guests must find the lighting sconce on the paneled hallway wall and push it to open the concealed space. Northside integrated another portal in the kitchen, where cabinetry camouflages the butler’s pantry that lies behind the range wall. “The hidden portals are secretive and playful, giving castle vibes,” Madeline McHugh adds.
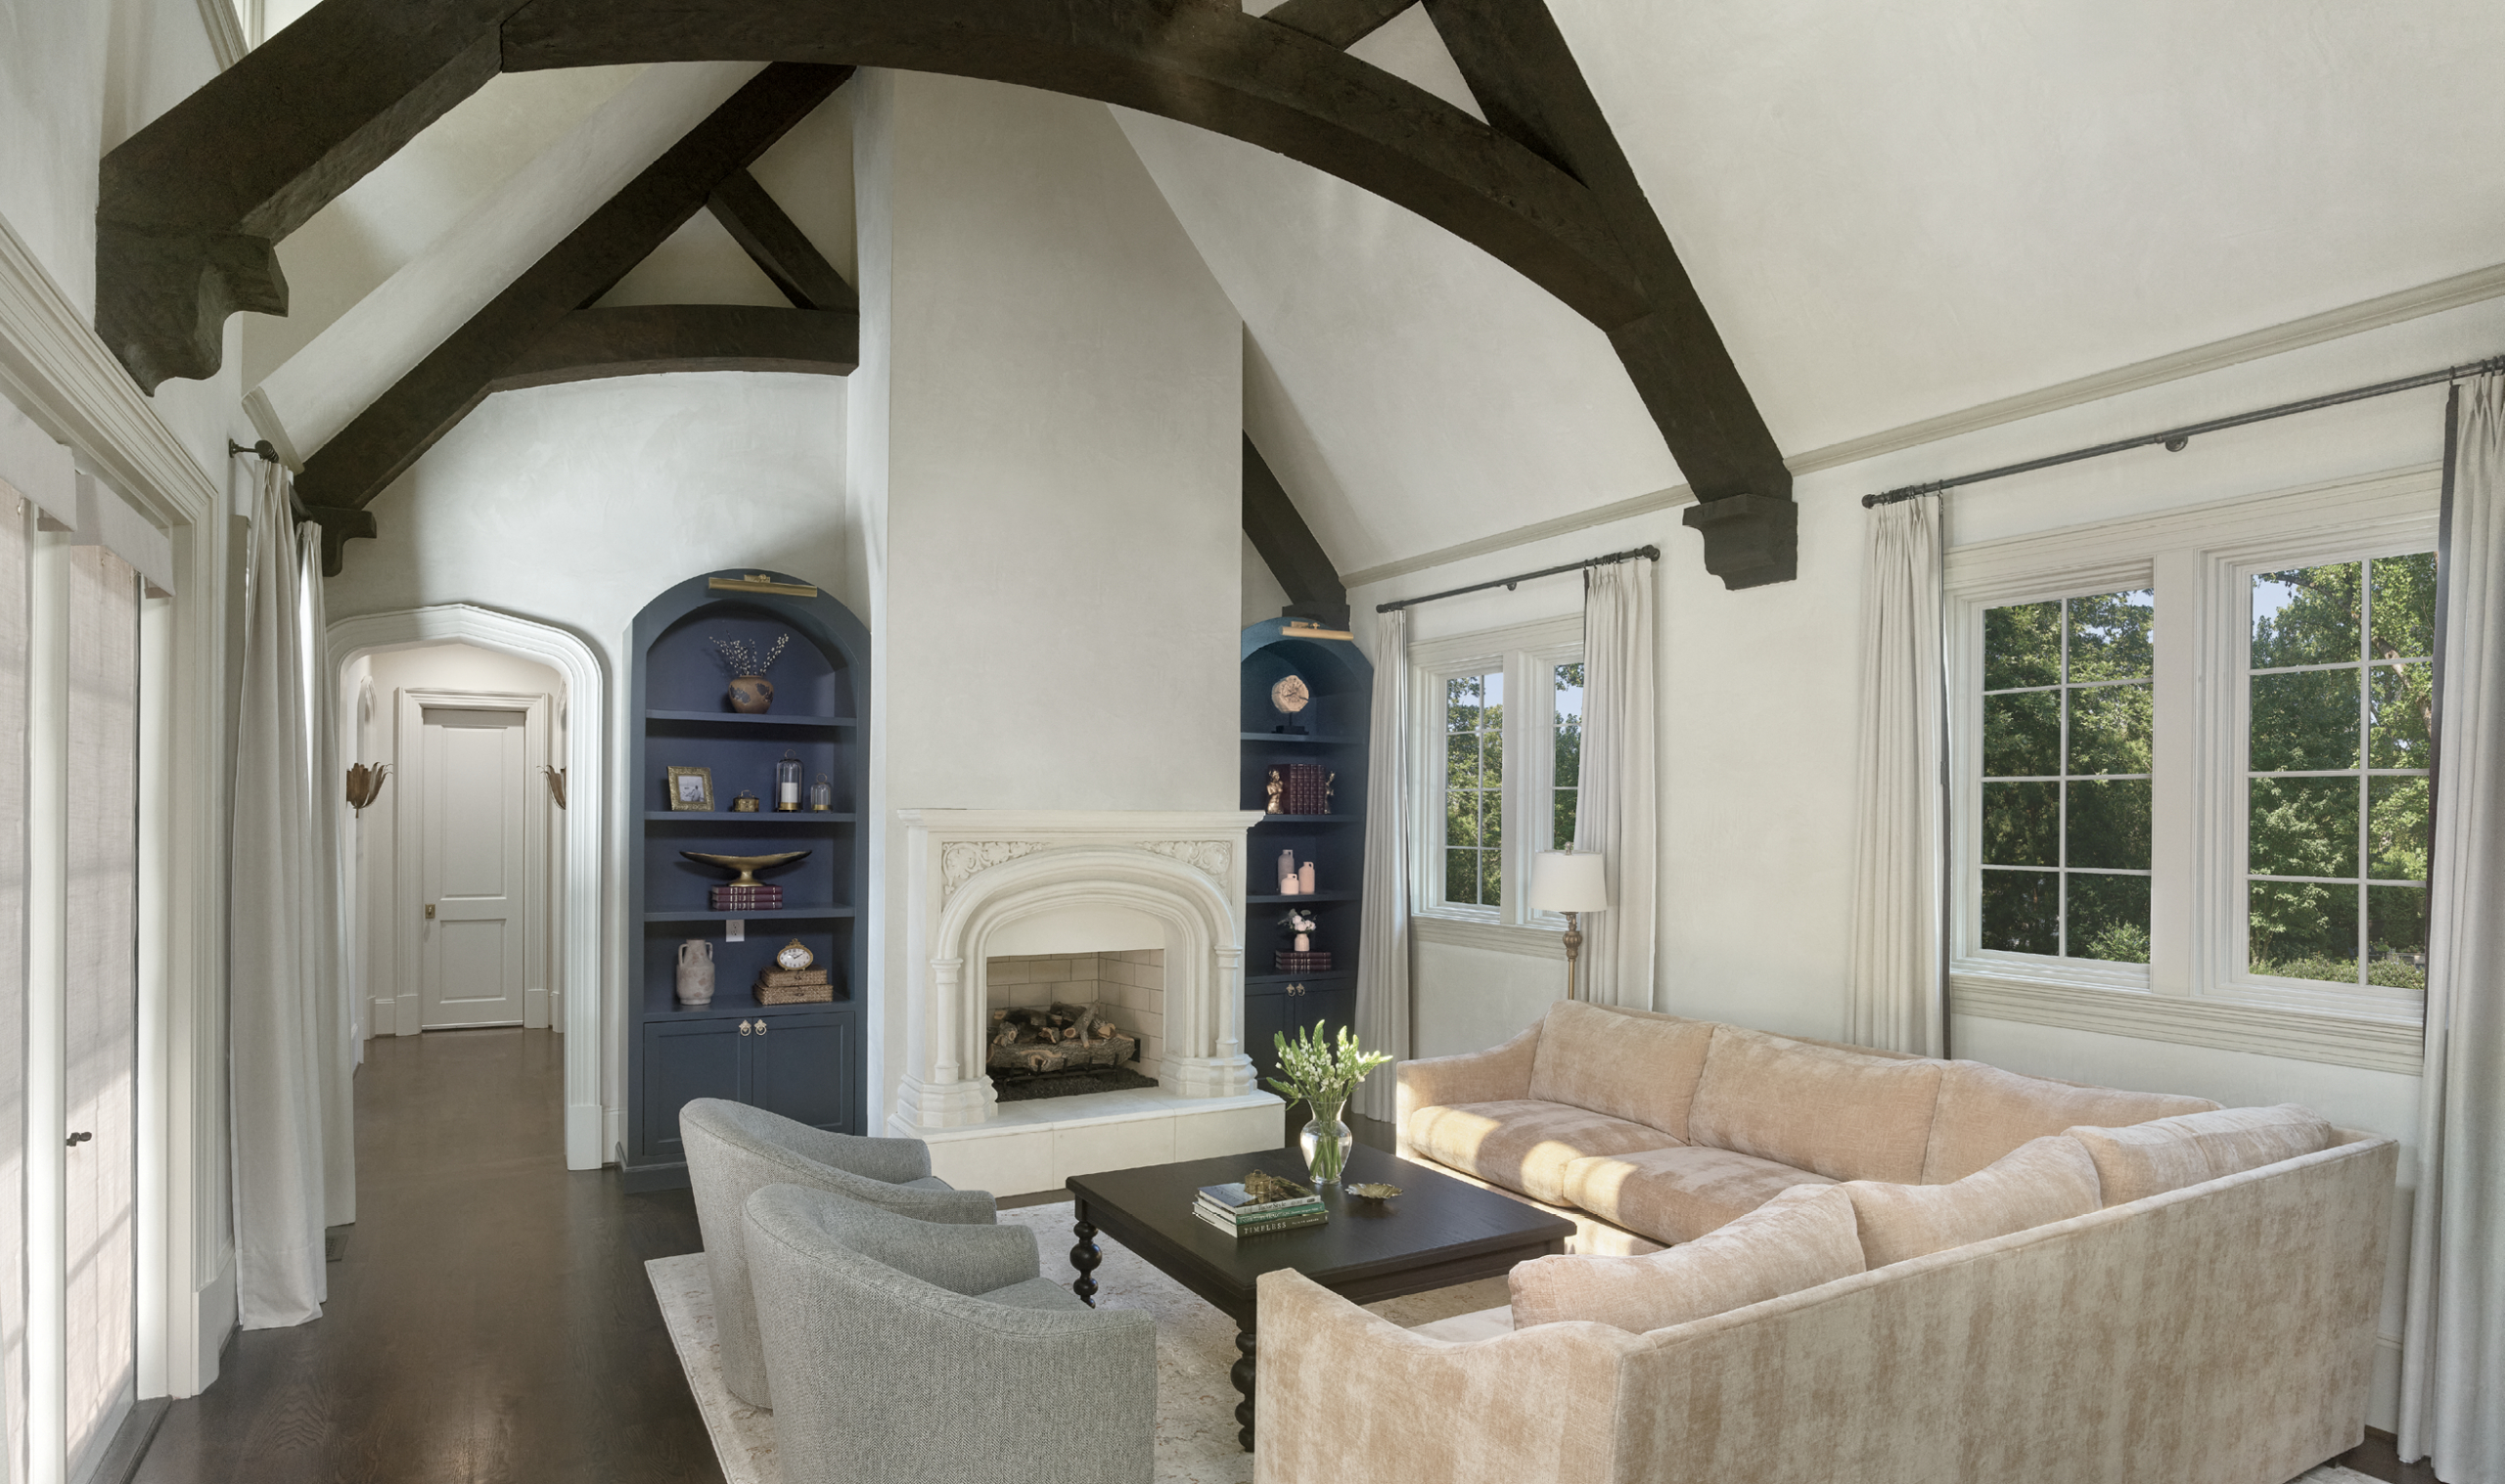
The homeowners wanted to avoid an open floor plan, opting instead for tranquil spots to unwind after hectic workdays at the office. They collaborated closely with the Northside Builders team to design those spaces in keeping with Tudor style. One notable example is the large limestone fireplace in the great room with an intricately carved, arched surround, replicating the grand hearths that served as the central focus in historic homes. “We love hanging out in the evenings by the fireplace, reading and relaxing,” says the homeowner about the cozy spot. Along with the darkly stained, exposed wooden beams that line the Venetian plaster cathedral ceiling that connects the great room and the kitchen, the Tudor details are warm and welcoming, even in a more open area of the home where two rooms flow together. The great room has become one of the homeowner’s favorite spaces. “The 22-foot cathedral ceiling explodes upward,” he says. “The beams draw the eye up and add so much character in the room.”
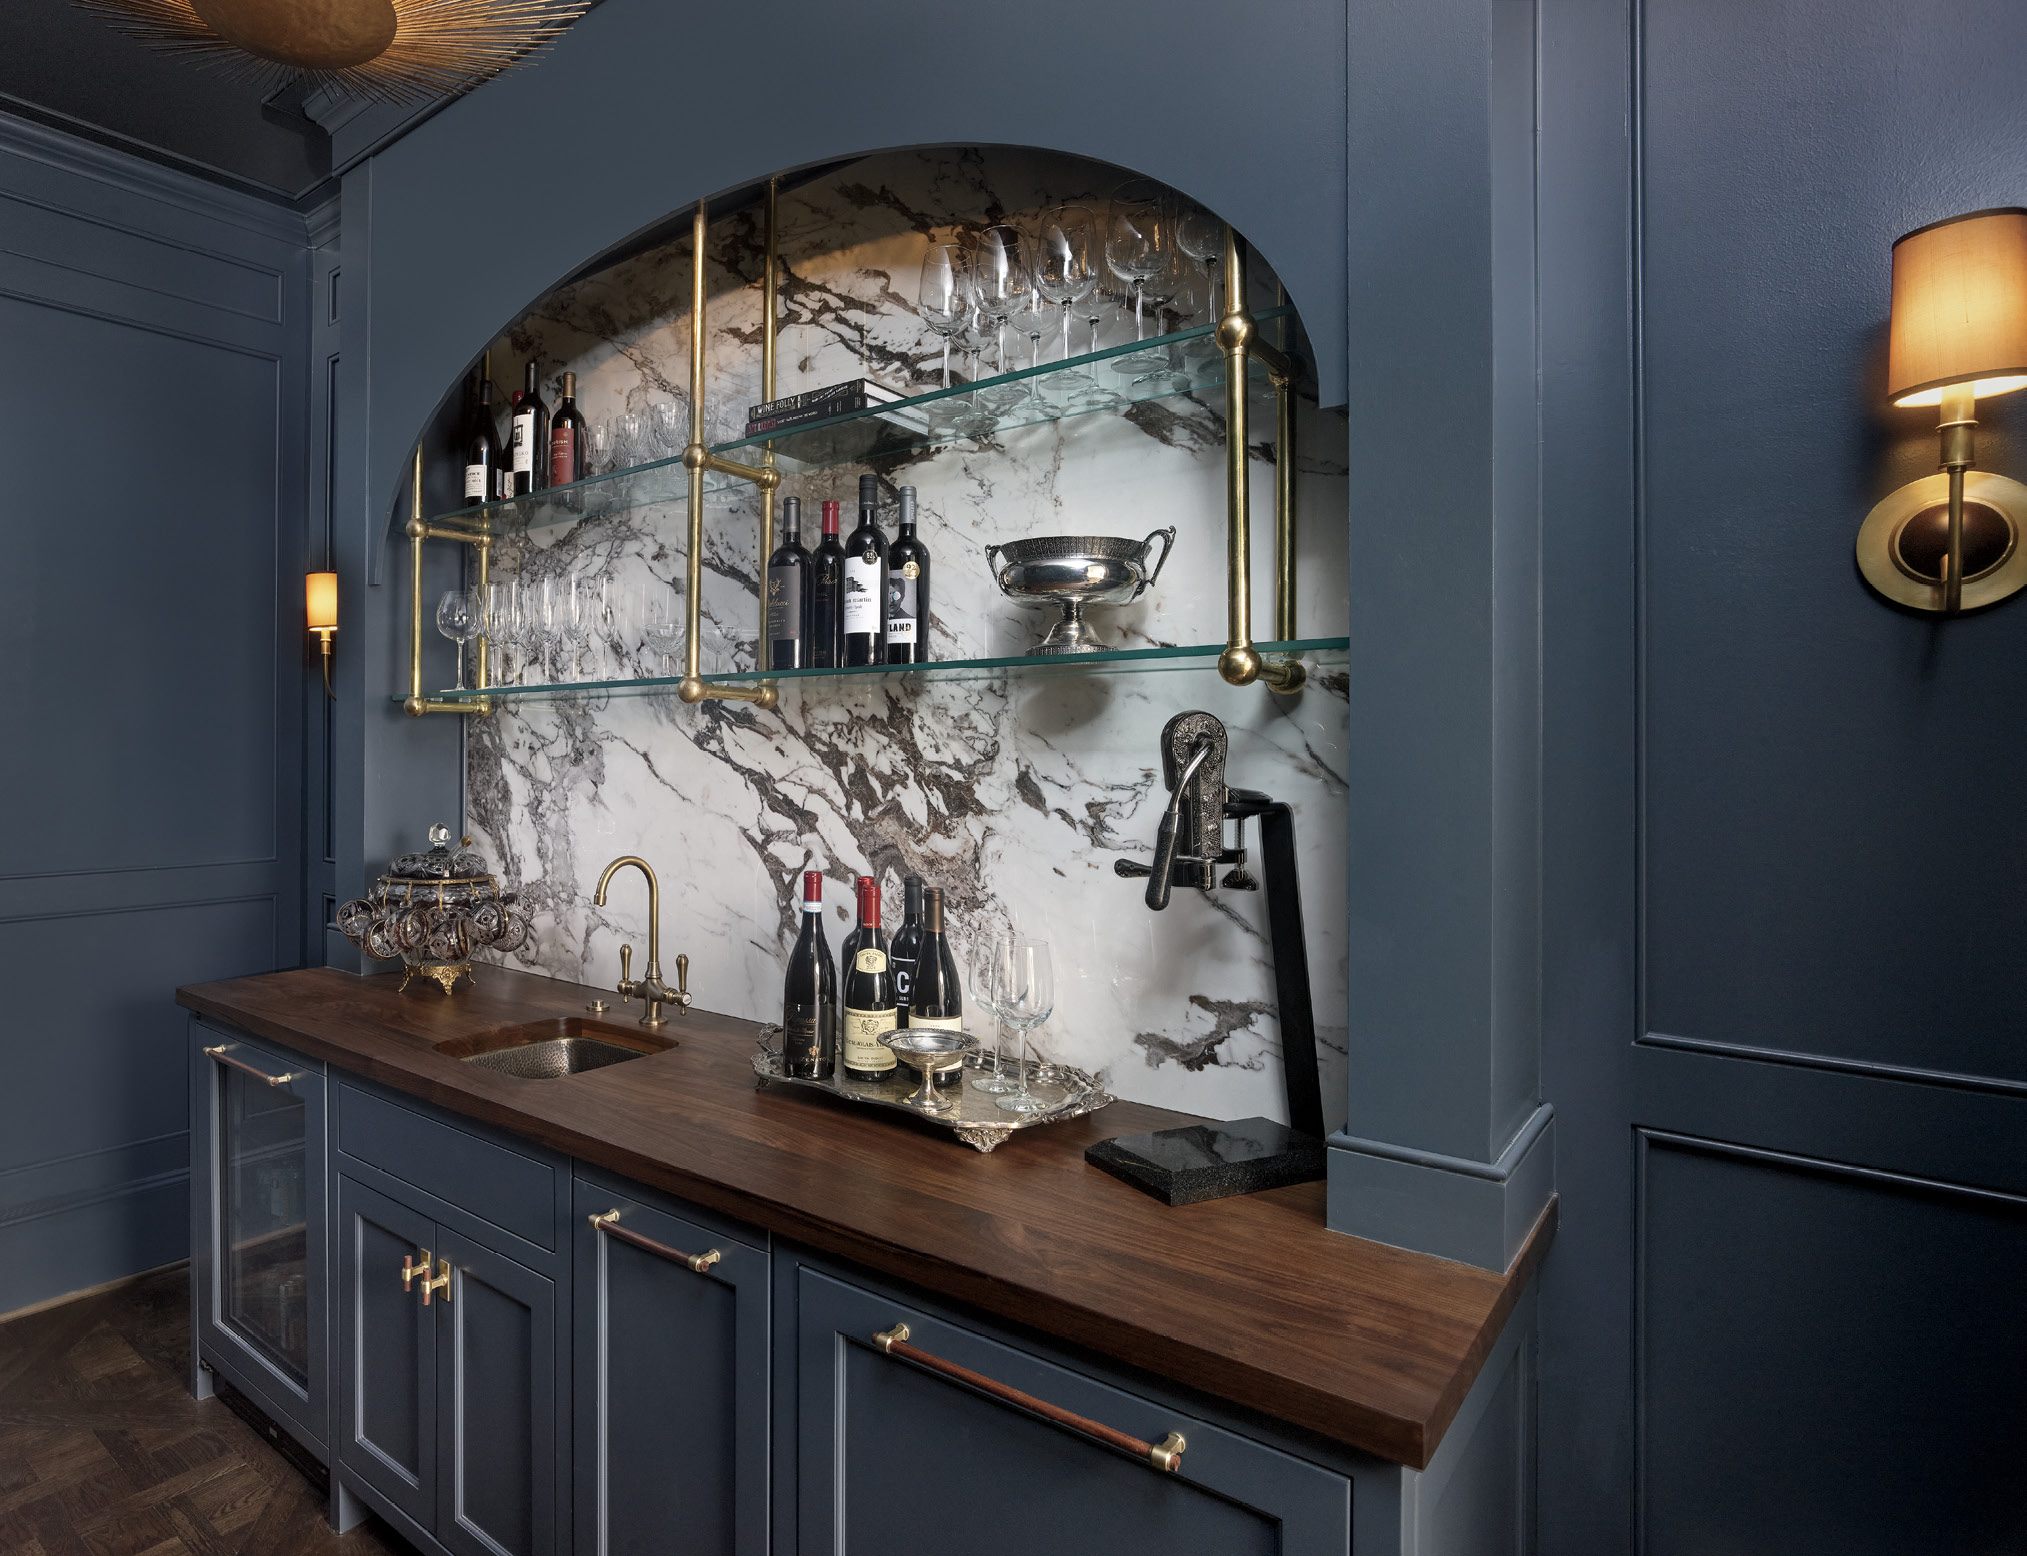
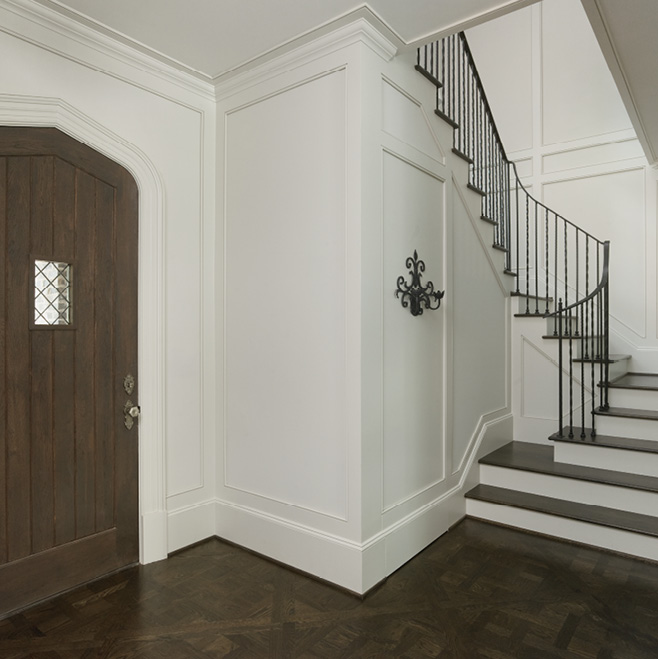
The richness of the materials hearkens back to a time-honored style, beginning in the entryway. “Tudor style has an architectural hierarchy based on how often each space is seen and used,” explains Madeline McHugh. “Since the foyer is a primary space, it would have been the most ornate and interesting, so we nodded to that in this entryway.” Northside laid the foyer’s white oak parquet flooring in a Versailles pattern, which is repeated in the pass-through bar near the living and dining rooms. The exterior entrance and the foyer are where visitors see the bespoke staircase railings installed by DQ Ironworks, which also fabricated the exterior fencing, handrails and ornate entrance gate.
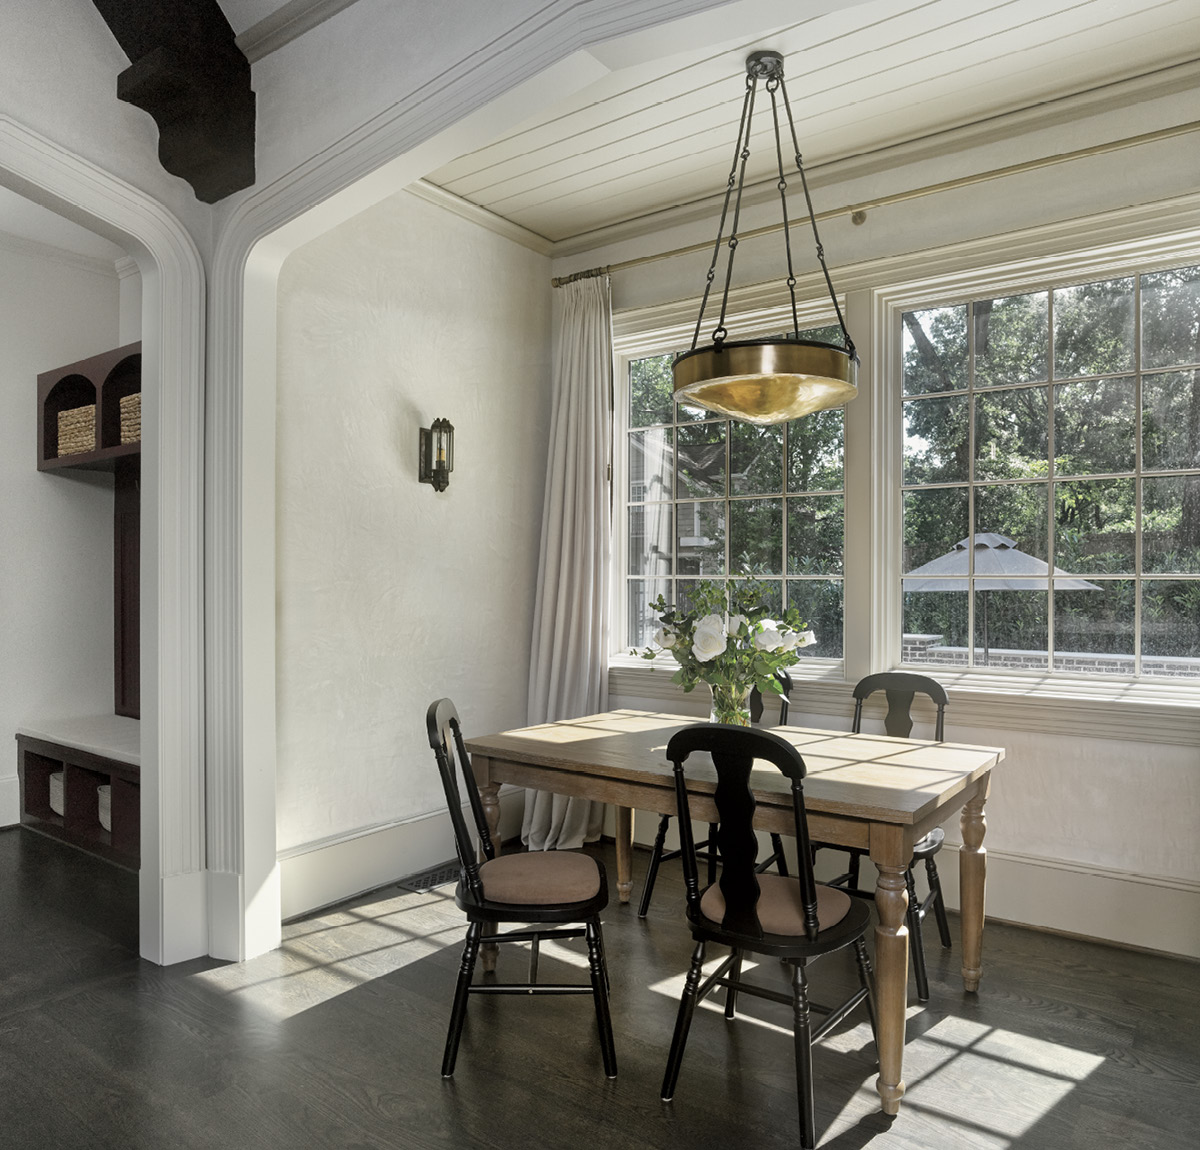
Color drenching using a moody palette of historically inspired colors by English paint brands Farrow & Ball and Little Greene provides a sense of coziness and authenticity. The bar is color drenched in a historic blue, while a deep burgundy mudroom, slate blue built-ins flanking the limestone fireplace in the great room, the green-paneled dining room and each of the five bedrooms are all color-drenched to create comfortable rooms in keeping with a Tudor vernacular.
The builder was willing to go the extra mile to source both authentic materials and learn traditional processes when constructing the home. He spent considerable time learning ancient installation methods, such as the peg-assembled parquet floors. In medieval homes, carpenters drilled holes through the floor planks and into the joists below, then hammered snug wooden pegs into the holes to lock the planks in place. “By not filling the peg holes, the parquet floor was constructed more authentically,” says the homeowner. “Northside used character-filled wood with knots and imperfections as would have been used in the past. They also used white oak for all timbering and flooring, as that would have been the wood of choice in America for homes built during the Tudor Revival [in the 19th and early 20th centuries].”
John McHugh assembled a star-studded team as he designed and constructed the interiors, including the artisans at Black Lab Millworks, who implemented the extensive custom woodworking trim package on cabinetry, walls, windows and doorways. He also commissioned Neptune Pools, which worked together with landscape architect Lucinda Bray of Floralis Garden Design to design and install a custom pool, hardscaping and landscaping for a retreat-level backyard with privacy.
The builder also spent considerable time and attention on the exteriors, ensuring the Tudor vernacular set the tone in as authentic a manner as possible. He sourced and installed clinker bricks, irregularly shaped kiln-fired bricks that were prized for their architectural ruggedness and fairy-tale charm during the Tudor Revival. They add dimensionality and character to the home’s facade. “The clinker bricks slightly protrude for period-appropriate detailing,” says John McHugh. “We also specified thick mortar joints that were not perfectly troweled for an older look.” He collaborated with the homeowner to find a roofing material to complement the timber and brick and settled on Brava composite tile as a modern alternative to cedar shakes. “We created numerous mockups to ensure the look of the aged cedar roofing material worked with the exterior stain, timber and brick,” he adds. “At Northside, we invest the time necessary to thoughtfully coordinate every detail, ensuring each home is executed with precision and delivers the exceptional result our clients expect.”
The homeowner contributed to helping the exterior look timeworn. He sourced a copper weathervane for the roof, ornate conductor heads for the rain downspouts and a copper chimney cap, leaving them to weather outside and begin the process of gaining a distinctive patina before installation.
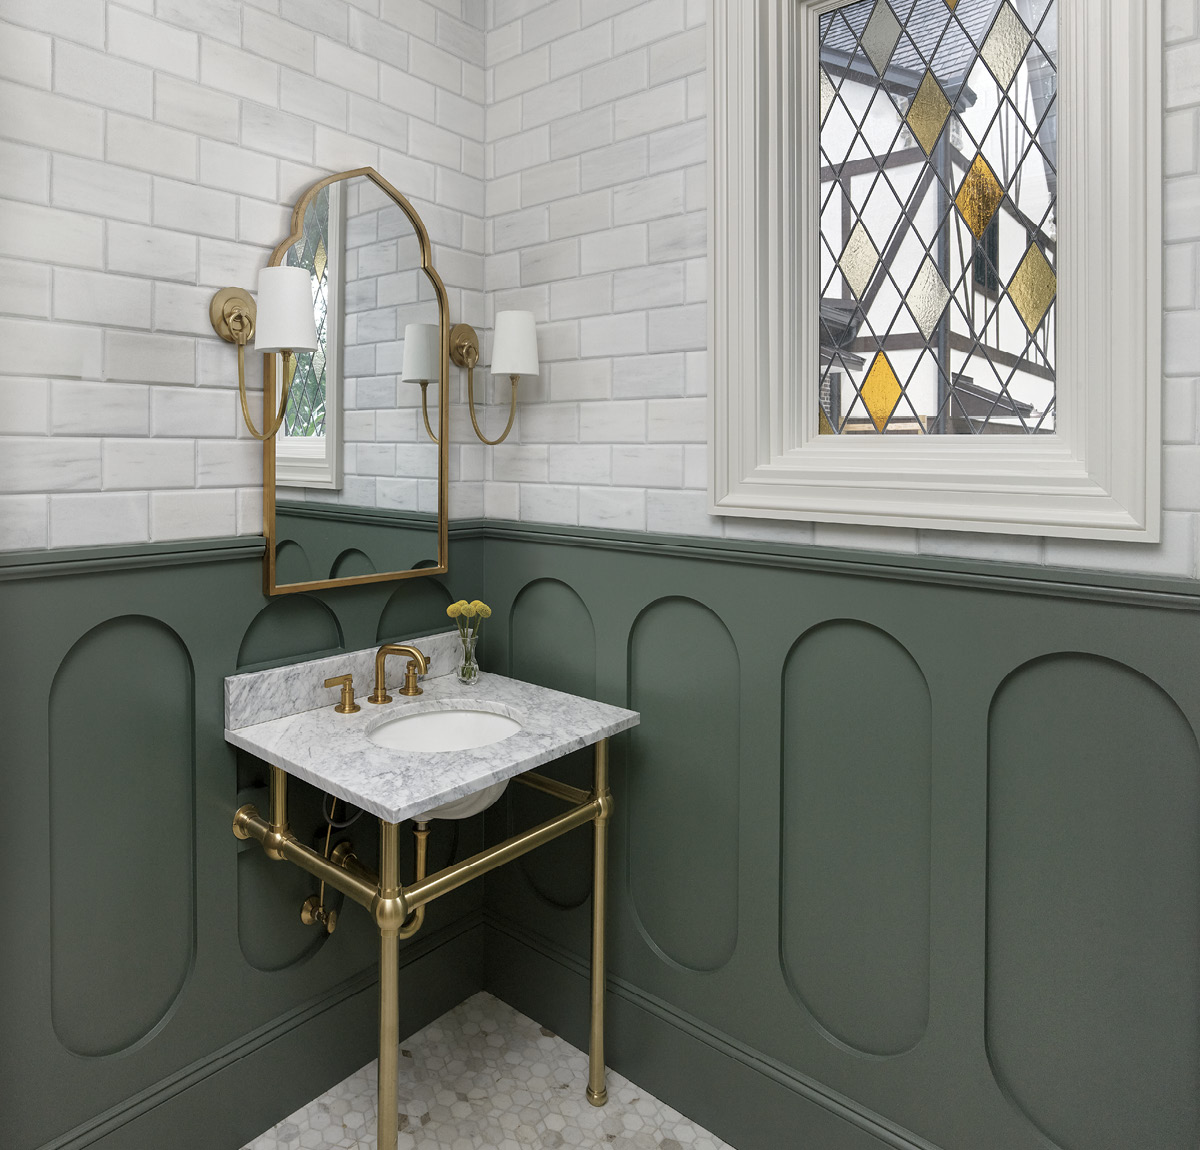
To further capture the traditional charm of Tudor architecture, Northside Builders collaborated with a local expert to design four custom leaded and stained-glass windows, incorporating them into prominent locations throughout the home. “The windows really make the storybook look,” says Madeline McHugh.
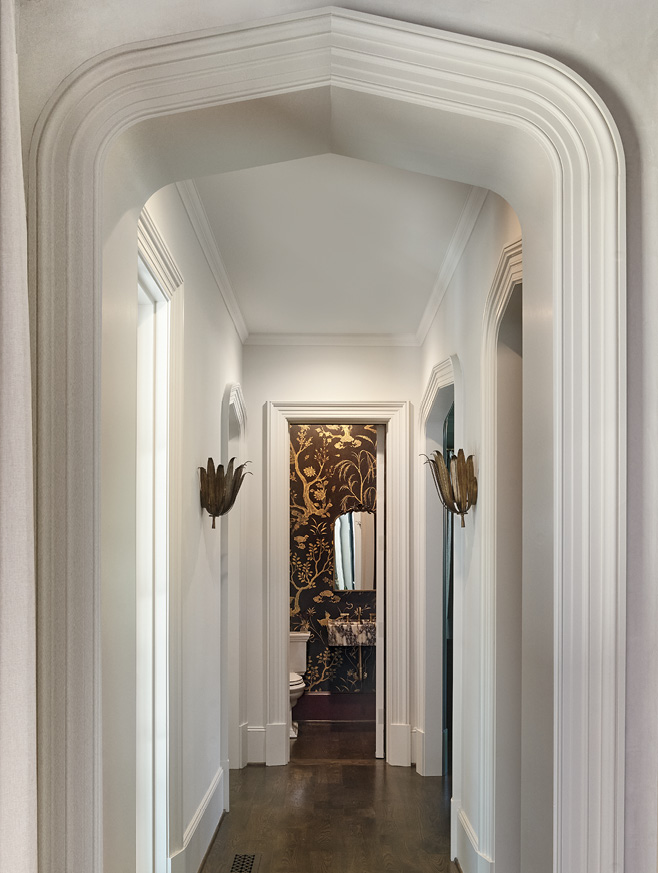
Tudor arches designed for the entrance and for doorways connecting main-level rooms enhance the storyline. “Each arch is a different size and is individually hand sketched,” John McHugh adds. “We are passionate about trim details at Northside Builders; it’s a skill we are known for.”
Northside was instrumental in getting the homeowners to see novel ways to improve the square footage. Along the way, reimagined spaces became their favorites. John McHugh rethought a portion of the main-level hallway, where a former closet became a jewel-box powder room. “John soundproofed it since it was steps from the dining room,” says the homeowner. “It has now become my wife’s favorite part of the home, with black-and-gold dragon-themed wallpaper and a marble sink from Turkey.” Similarly, the builder talked the homeowner into making the pool surround’s facade as special as the front of the house by adding brick instead of the expected stucco.
“Although I approached this project as a developer, I couldn’t have done it without Northside Builders,” says the homeowner. “Northside is a true partner; I didn’t have to figure out everything on my own.”
Tudor architecture has endured for centuries, fascinating people with its folkloric design reminiscent of medieval England. Northside Builders’ willingness to learn the ancient ways of designing and producing the style’s intricate detailing is one of the primary reasons the homeowners chose them. “In many ways, Tudor style is the polar opposite of today’s floor plans,” Madeline McHugh says. “But we were interested in taking on this challenging project with a historic flavor, balancing it with modern-day living spaces. While many new builds embrace a more contemporary aesthetic, this home takes a different approach as it leans into its traditional style. We are grateful to have a client who wanted to do such a project with us.” *
Dana W. Todd is a professional writer specializing in interior design, real estate, luxury homebuilding, landscape design, architecture and fine art.